01
What Is a Walk-in Shower Glass Partition?
single fixed panelopen entryno door
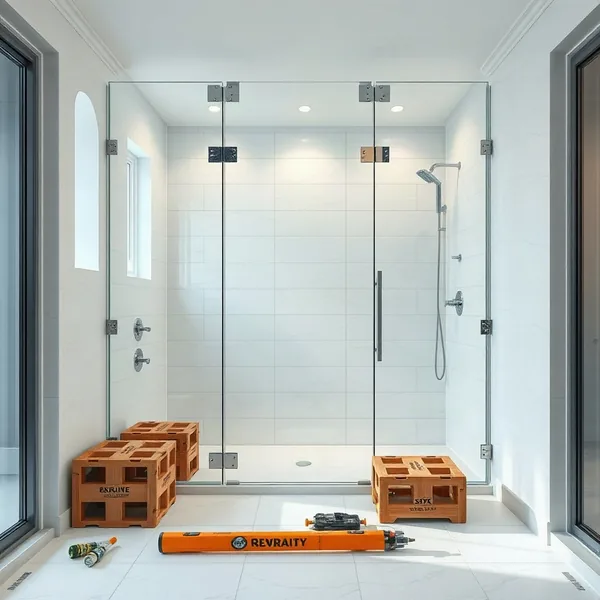
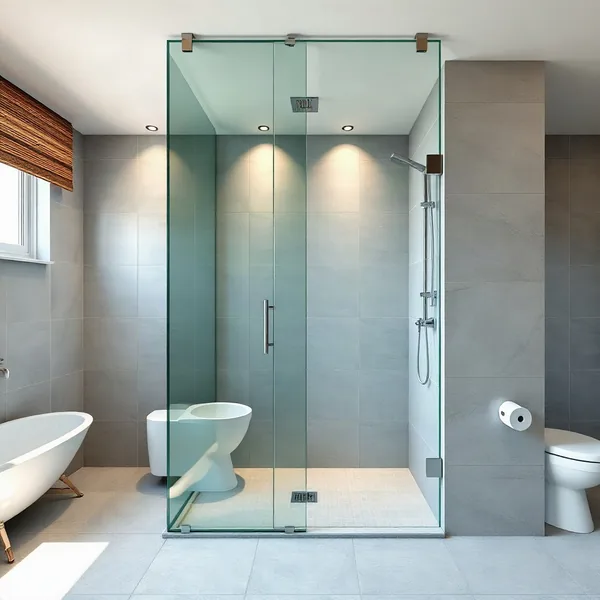
A walk-in shower glass partition is a single fixed panel — or a compact combination of panels — mounted to define a shower zone without any hinged or sliding door.
One edge anchors to the wall or floor channel; the opposite edge stays free, giving an open entry that needs no handle and no threshold step. Because there is no door mechanism, the glass itself does all the containment work through its width and angle. In Dubai, we specify 10 mm or 12 mm tempered glass as a minimum — standard 8 mm panels lack the rigidity for floor-to-ceiling fixing in bathrooms where summer humidity pushes condensation cycles to their limits nightly.
02
How Much Partition Width Stops Water Splashing Out?
panel overlapsplash zoneglass width
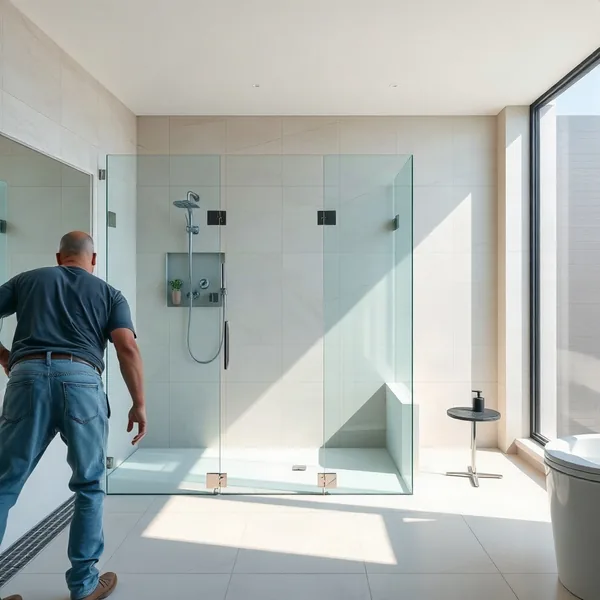
The walk in shower glass partition needs to extend at least 900 mm from the anchor wall for basic splash containment, though most Dubai installations land between 1,000 mm and 1,200 mm for reliable coverage.
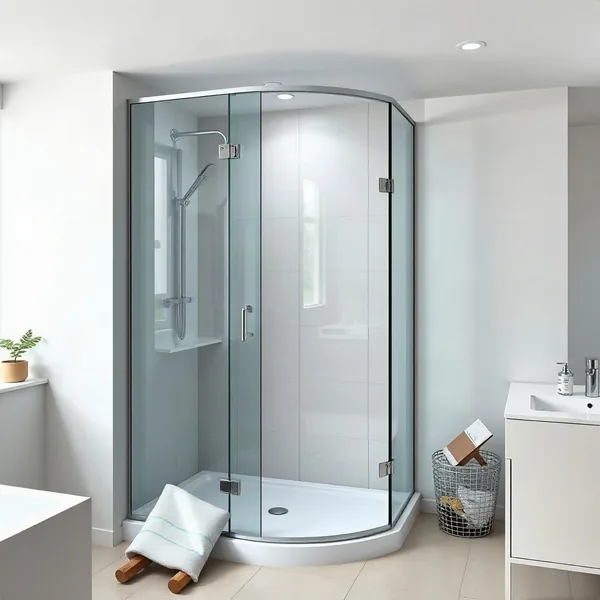
Glass width sets how far the open entry gap sits from the showerhead spray zone — the further that gap, the smaller the splash zone that can reach the dry floor. A short return panel perpendicular to the main fixed panel adds another 200–300 mm of containment and is strongly recommended when a wall-mounted showerhead points toward the opening. Panel overlap with the shower area of at least 600 mm is the minimum we work to; anything less leaves the dry side of the bathroom genuinely wet.
03
Do You Need a Curb or Can It Be Floor-Level?
wet room curbfloor drainslope
A wet room curb is optional, not mandatory — but the floor must compensate for its absence.
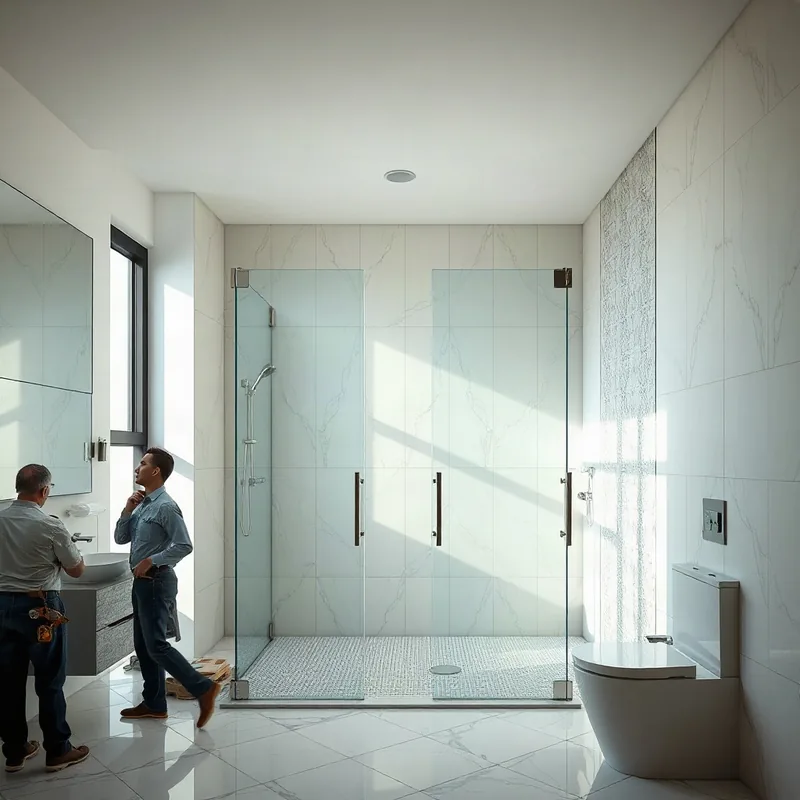
A fully curbless setup requires the entire shower floor to slope at 1–2 percent toward a floor drain, ensuring water moves away from the open entry gap rather than pooling at it. That gradient is straightforward to build into a new bathroom but harder to retrofit. A low curb of 15–40 mm is the practical alternative: it creates a physical boundary that simplifies slope requirements because only the tiled shower tray needs to pitch toward the drain, not the whole bathroom floor. For Dubai apartments with limited screed depth, a 20 mm curb often resolves drainage engineering in a single day of tiling work.
04
Fitting a Walk-in Partition in an Older Villa Bathroom
villa retrofitdrainagewaterproofing
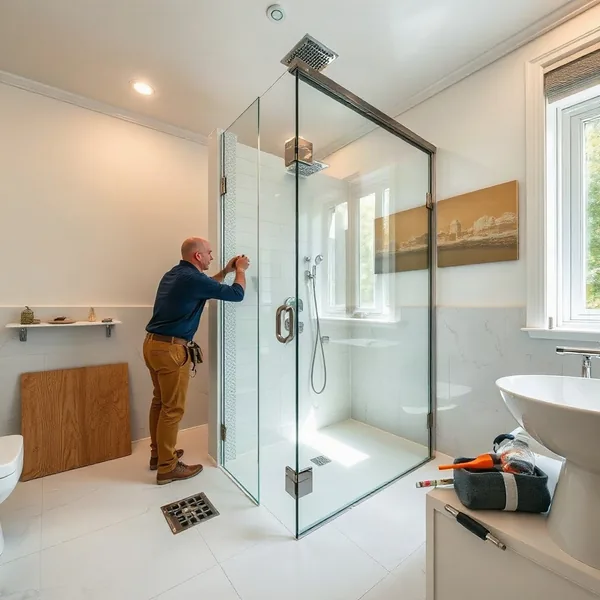
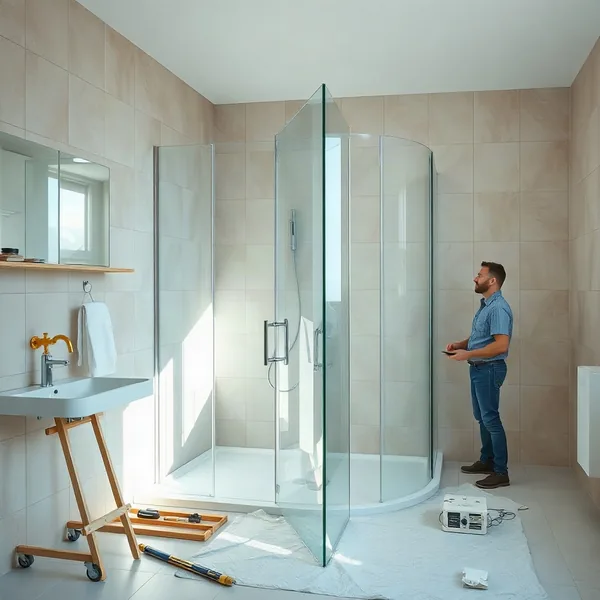
A villa retrofit in Dubai typically means working around a bathroom slab built between 2000 and 2015, where the original drainage point is fixed and the floor gradient can be as shallow as 0.5 percent — half the minimum needed for a curbless wet room. Before fabrication starts, we measure the existing slope with a digital level and confirm the drain position. If re-screding is needed, a sand-cement layer adds 20–40 mm of floor height and costs AED 400–900 for a standard bathroom area, plus retiling. Waterproofing membrane then goes over the screed before any tiles are laid — this step is non-negotiable because Dubai's desalinated water, carrying 500–700 mg/L of dissolved solids per Dubai Electricity and Water Authority data, accelerates grout and substrate deterioration when moisture ingress is left untreated.