
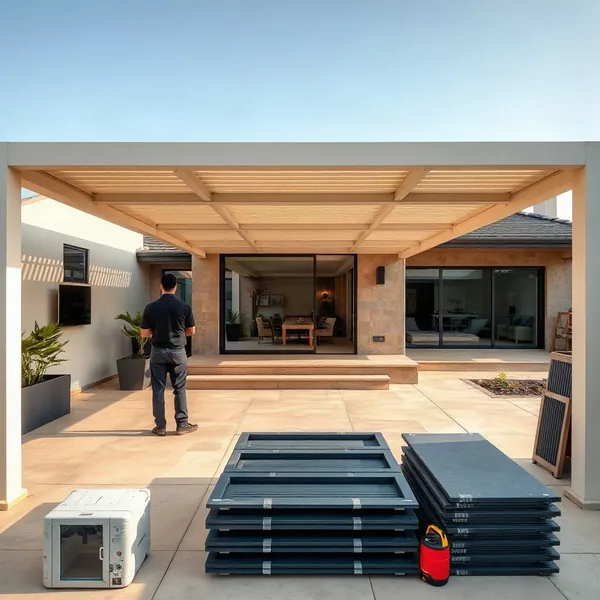
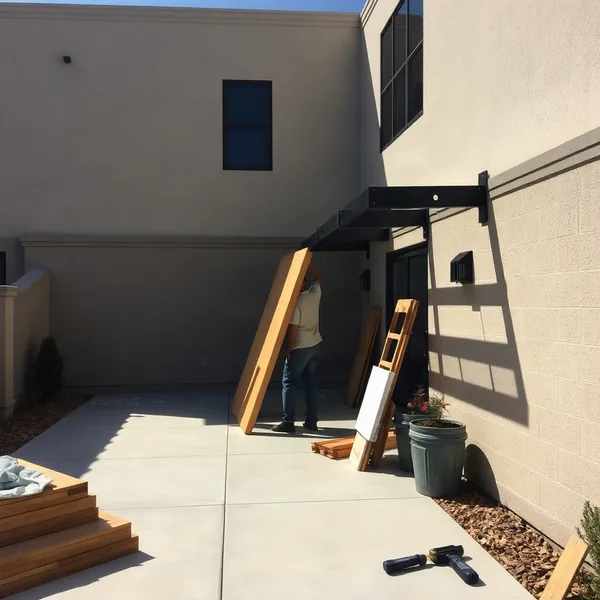
What Does Steel Pergola Installation Involve?
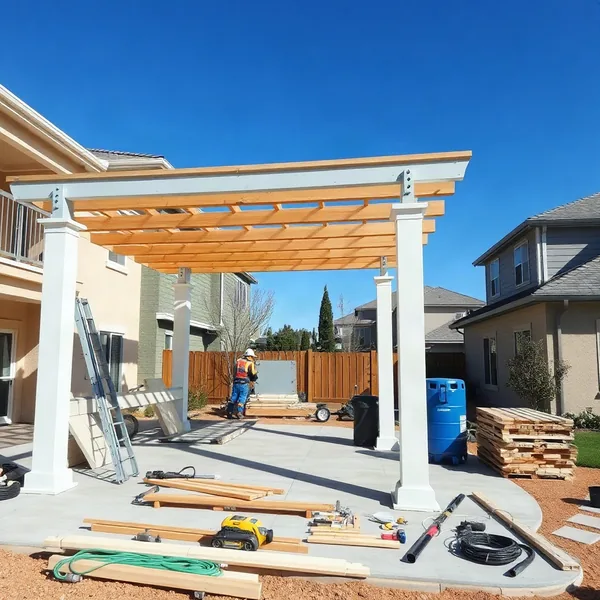
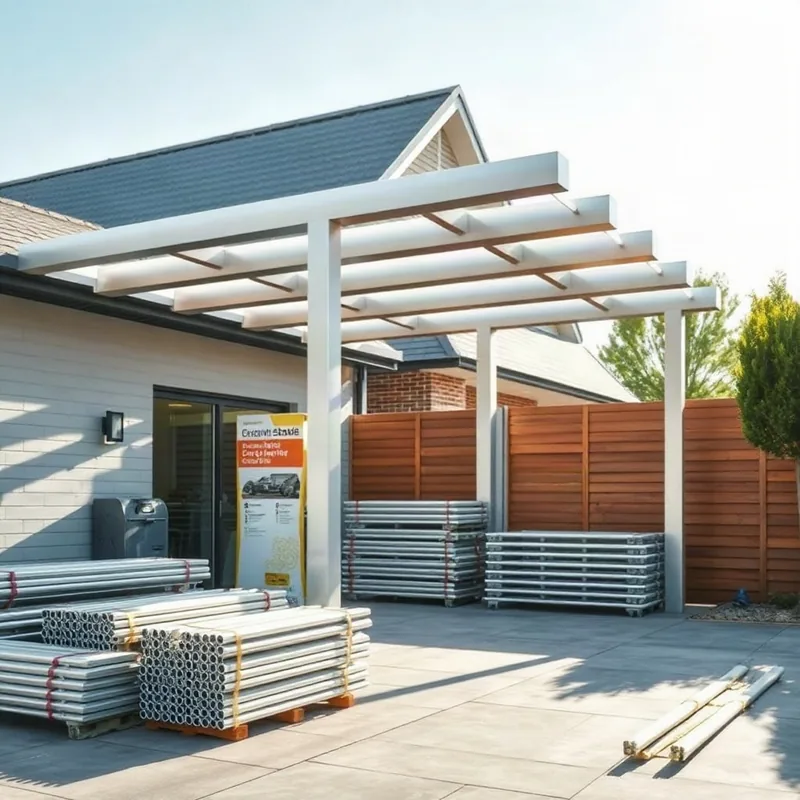
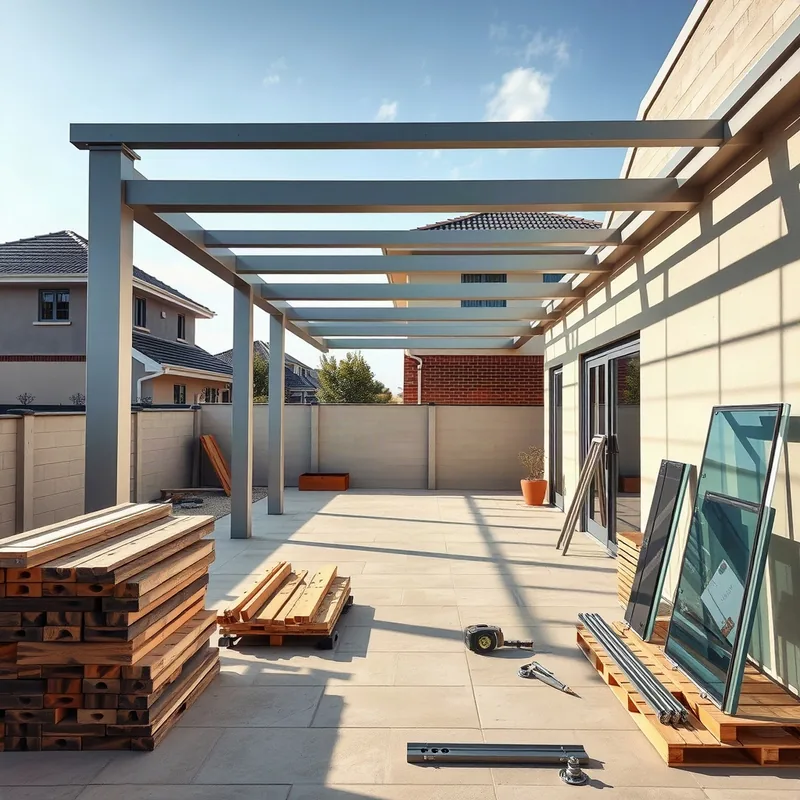
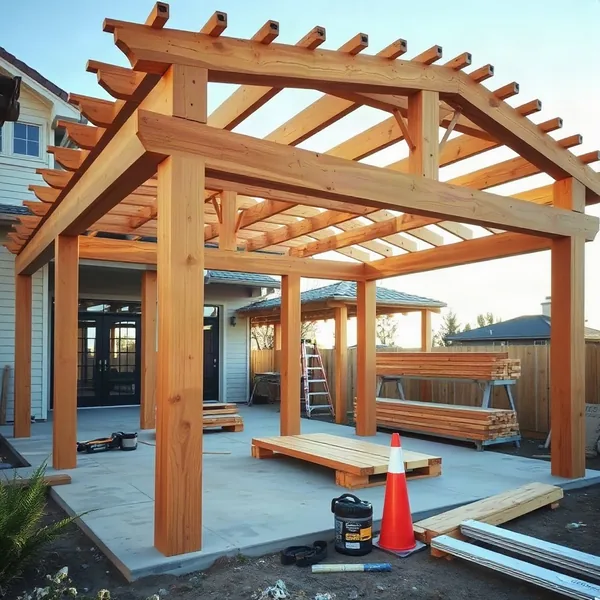
Steel pergola installation is a fabrication and site-assembly service that produces a load-bearing outdoor roof structure from welded steel sections fixed to engineered ground anchors.
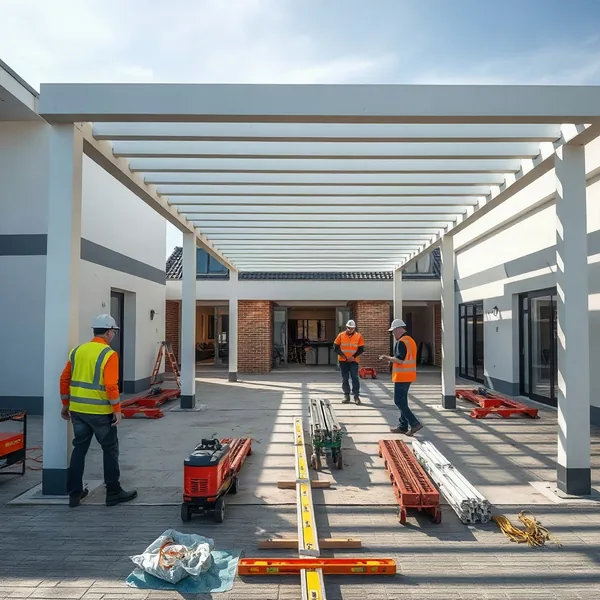
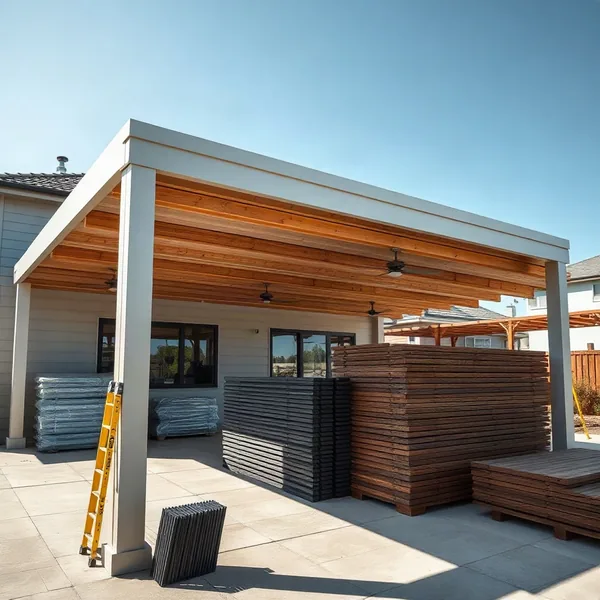
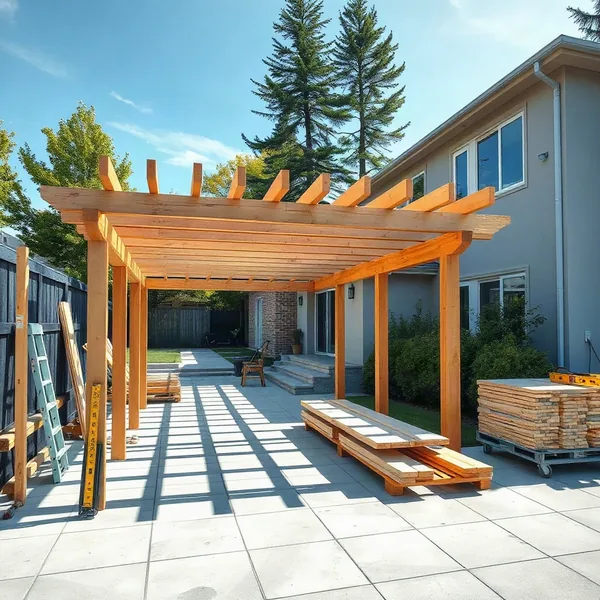
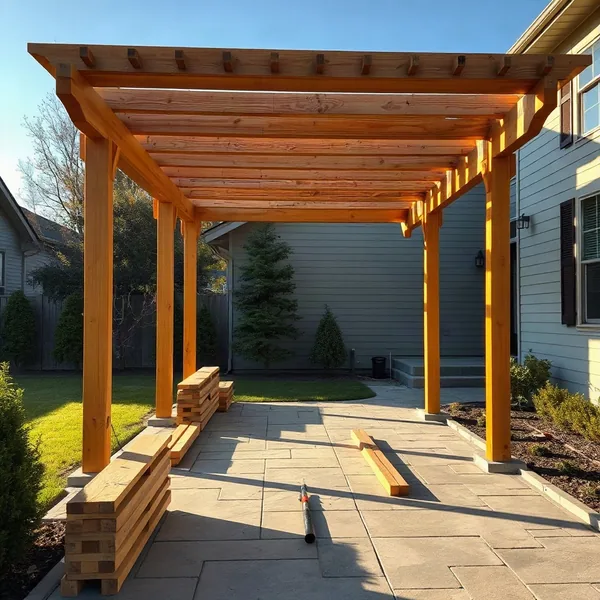
Our process starts with a welded frame built from rectangular hollow sections, typically 100×100 mm or 120×60 mm profile depending on span, with galvanised steel used throughout any component that contacts concrete or soil. Base plates are welded to each column foot and bolted to concrete pads using structural bolts rated for the calculated wind and dead loads. Roof purlins are then welded or bolted across the primary beams before the chosen infill — polycarbonate sheet, louvered blades, or glass — is fitted. A standard 4 m × 5 m residential pergola takes two to three days of on-site work once the concrete footings have cured.