01
What Makes a Good Wooden Gazebo Design for Dubai's Climate?
teaktreated pineUV-stable sealant
A good wooden gazebo design for Dubai starts with timber that can survive ambient temperatures exceeding 45 °C between June and September, followed by humidity spikes above 90 percent on summer nights.
Teak is the benchmark choice — its natural oils resist warping and moisture cycling without requiring annual retreatment, and a Janka hardness above 1,000 lbf means it handles surface abrasion from wind-blown silica. Treated pine is a viable lower-cost alternative, provided it carries a high-grade preservative rated for extreme heat, not a temperate-climate specification. Regardless of species, every timber surface must be finished with a UV-stable sealant rated for sustained temperatures above 50 °C; standard wood stains become brittle and peel within one season in Gulf conditions. Frame connections should use stainless or hot-dip galvanized hardware throughout.
02
Wooden Gazebo Roof Ideas That Handle Sun and Sand
pitched rooflouvered roofshade cloth
Choosing among wooden gazebo roof ideas in Dubai is less about aesthetics than thermal performance and dust management.
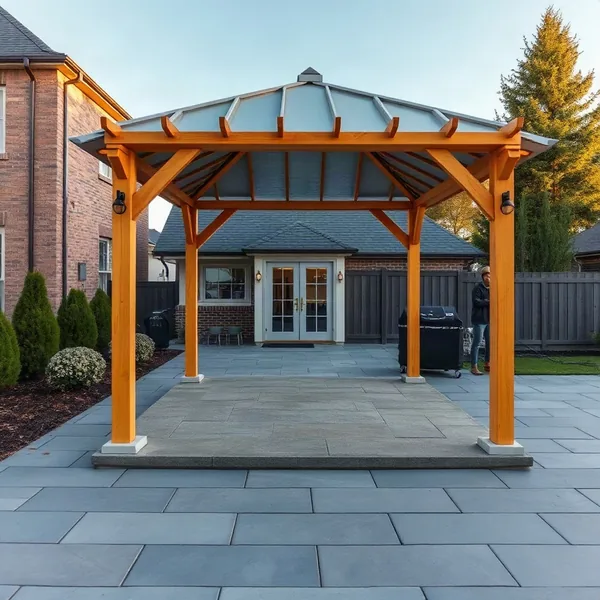
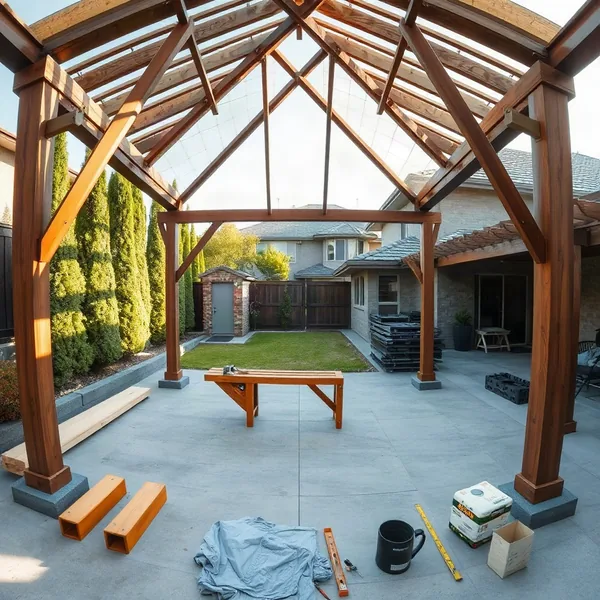
A pitched roof — typically at a 20–30° angle — sheds Shamal dust and channels the rare rain event away from the structure, reducing pooling on joints. A louvered roof gives adjustable shade without trapping heat beneath a solid deck; motorised aluminium louvres rated for 45 °C+ operation pair well with a timber frame and let you shift from full sun to 90 percent shade in under 30 seconds. Shade cloth stretched across a timber frame is the most affordable option and cuts solar radiation by 70–90 percent depending on knit density, but it needs replacing every 3–5 years under Dubai's UV load. Polycarbonate or laminated glass panels on a pitched roof keep the open-air feel while blocking direct sun.
03
Lighting Ideas Built Into the Gazebo Structure
LED strip lightingbeam wiringpendant fixtures
Wooden gazebo lighting ideas only work well when the electrical plan is drawn before the timber is cut.
We route beam wiring through pre-drilled channels inside the main rafters and ridge beam, hiding all conduit runs completely within the structure. This keeps the visual profile clean and protects cables from the abrasive silica dust that Shamal wind events deposit between May and July. LED strip lighting fixed along the inner face of perimeter beams creates ambient wash lighting without generating significant heat — important when the timber roof above is already absorbing peak afternoon sun. Pendant fixtures hung from the central ridge or from crossbeams add focal lighting for dining layouts. All outdoor fittings we specify carry a minimum IP65 dust and moisture rating to handle Dubai's humidity cycles, and low-voltage 12V or 24V systems are preferred to reduce heat output inside an enclosed timber roof space.
04
Popular Wooden Gazebo Design Ideas for Villas and Gardens
octagon layoutopen-sided designcedar accents
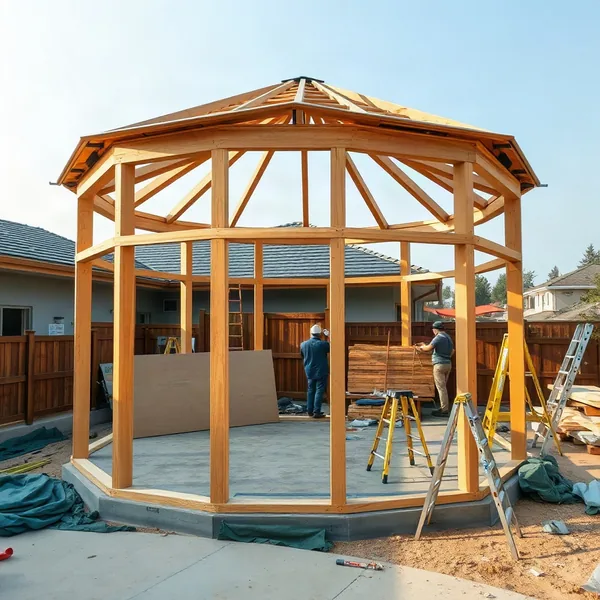
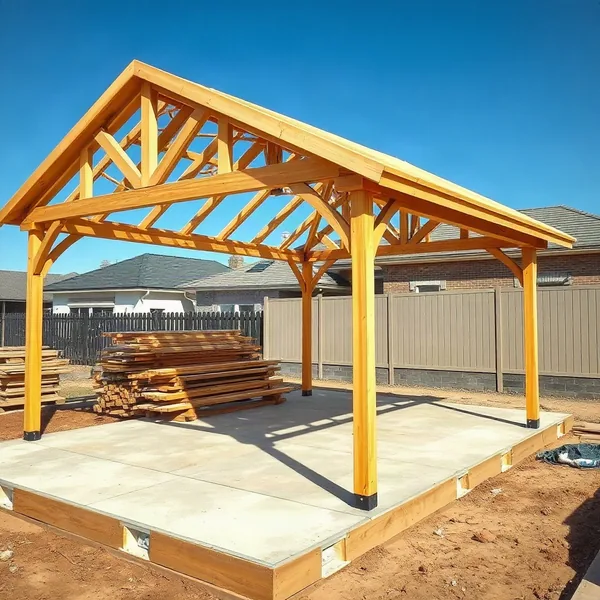
The most requested wooden gazebo ideas for Dubai villas fall into three layouts.
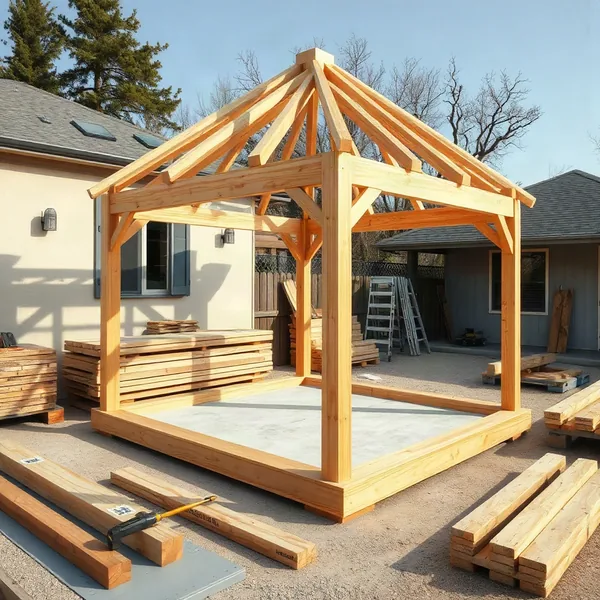
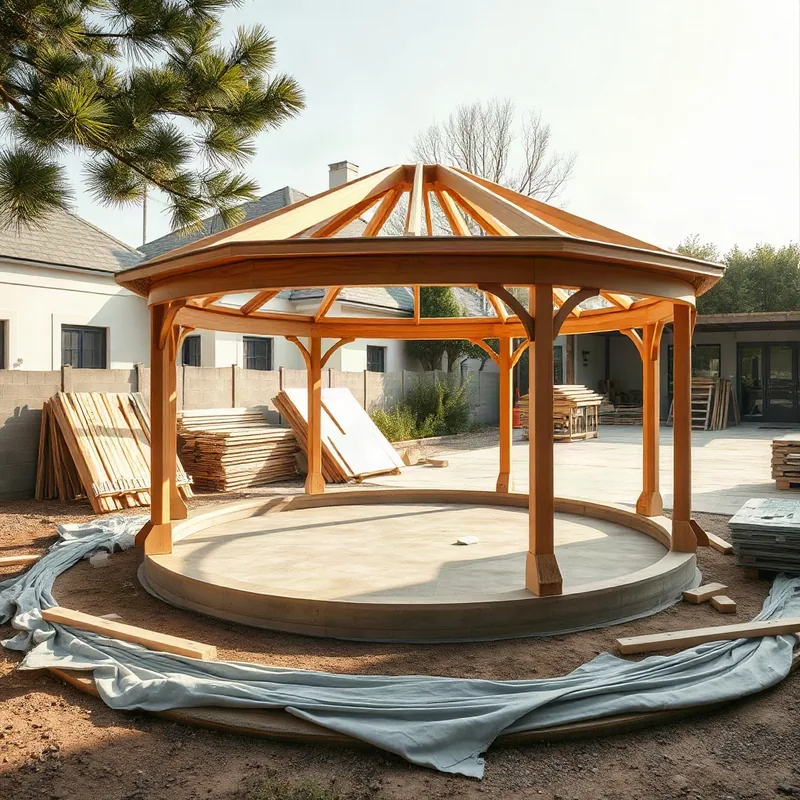
An octagon layout — typically 4 m to 5 m across — creates a pavilion-style focal point at the end of a garden and works well on the larger plots common in villa compounds built between 2000 and 2015. An open-sided design with four posts and a clear-span roof maximises airflow, which matters when late-afternoon temperatures push past 40 °C well into October. Cedar accents — used on lattice side panels, decorative fascia boards, or carved post caps — add visual warmth without adding structural load, and cedar's natural resin content gives it reasonable resistance to the wetting-drying humidity cycles Dubai experiences through summer. We combine these layouts with glass balustrades or louvred side screens from our wider installation range when clients want partial enclosure.
05
Wooden Canopy Design vs Full Gazebo: Which Fits Your Space?
canopy frameshade sailpergola comparison
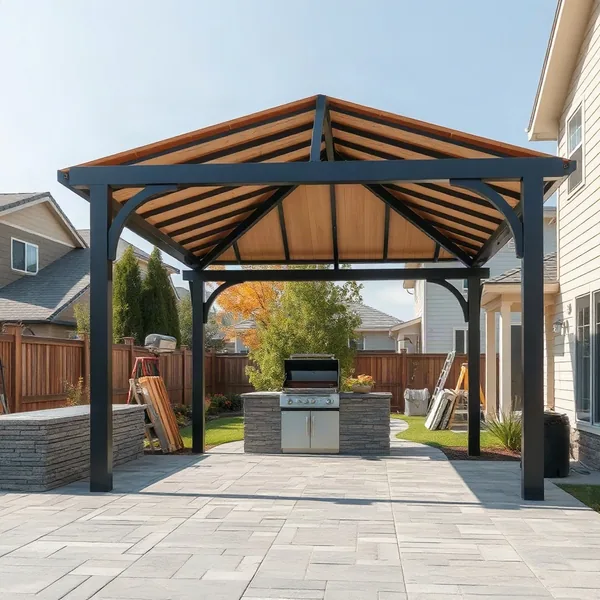
A wooden canopy design covers an area with a roof structure fixed to an existing wall or boundary, while a gazebo is fully freestanding with its own four or more supporting posts.
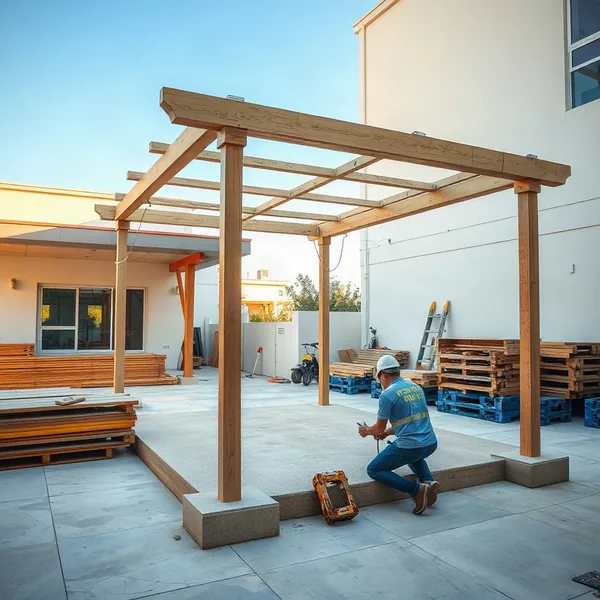
For terraces in Dubai townhouse clusters where a rear boundary wall already exists, a canopy frame attached to that wall saves two posts, reduces footing requirements, and cuts overall cost — typically by 20–30 percent compared with a freestanding equivalent. A shade sail stretched between timber posts is the lightest option but offers no structural enclosure and degrades faster under UV exposure. A pergola comparison sits between the two: it's freestanding like a gazebo but open-topped by default, with roof panels added selectively. When a client's garden has no load-bearing wall nearby, or they want the structure placed centrally in a lawn, a full gazebo with engineered pad footings is the right call — especially given Dubai's sabkha soil conditions, which require proper anchor design regardless of structure type.
06
Can I Use a DIY Plan or Do I Need a Custom Design?
prefabricated kitstructural drawingengineer sign-off
Wooden gazebo DIY plans sourced online are almost always designed for temperate climates — they assume compacted clay or loam soil, moderate UV exposure, and no formal permit requirements.
In Dubai, none of those assumptions hold. A prefabricated kit imported without local engineering review will likely under-specify footing depth for sabkha soil, use sealants that fail below 50 °C, and arrive with hardware that corrodes within months in high-humidity conditions. More critically, Dubai Municipality requires a structural drawing stamped by a licensed engineer and a No Objection Certificate before any permanent structure is installed on a residential or commercial property — a flat-pack kit does not come with those documents. Engineer sign-off is not optional; it is part of the permit submission. We can adapt a client's preferred design concept into a compliant structural drawing, but the fabrication specification must meet local conditions rather than the kit manufacturer's assumptions.