01
What Makes a Garden Gazebo Right for Dubai Villas?
villa garden layoutlandscapingshade placement
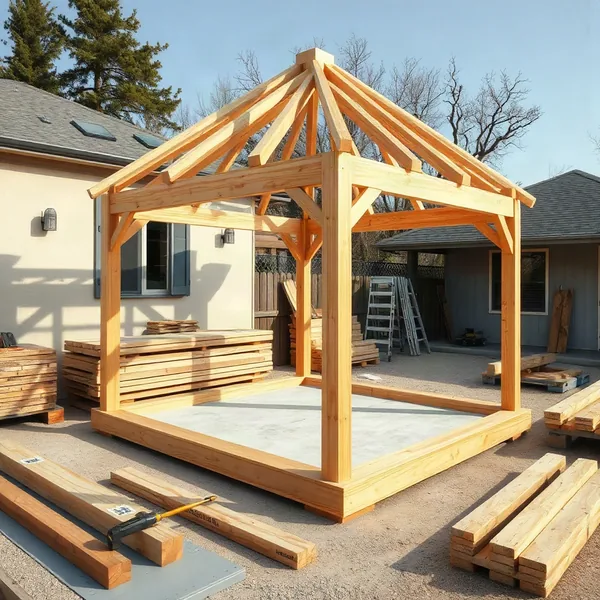
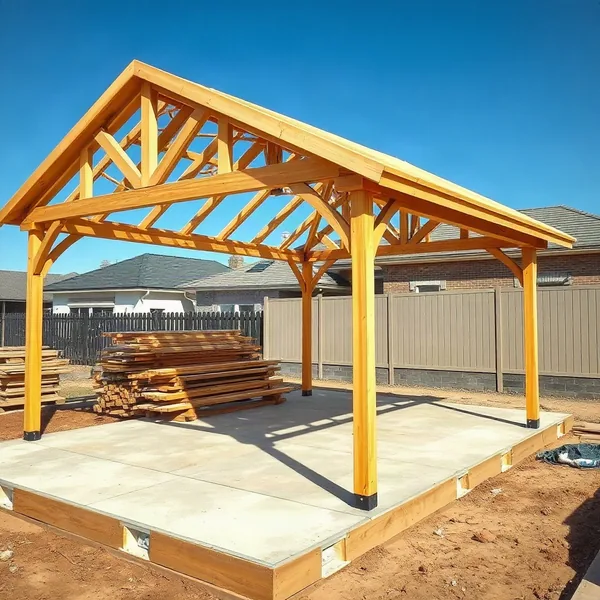
A garden gazebo is a freestanding roofed structure that creates a defined, shaded outdoor room — and in Dubai, the specification choices determine whether it lasts a decade or a single summer.
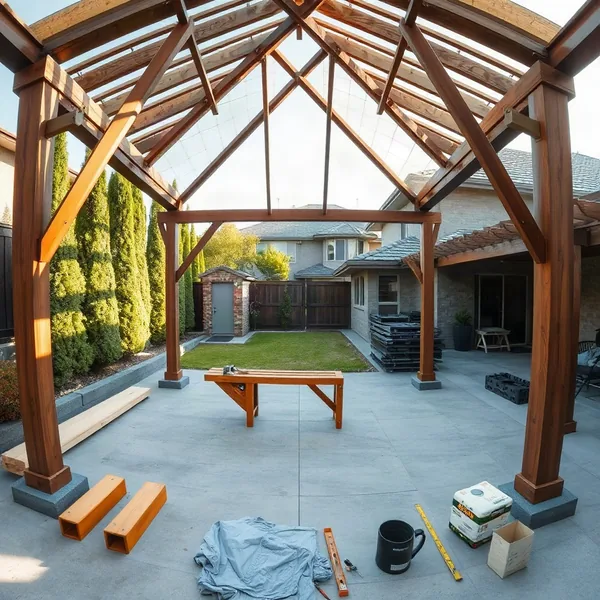
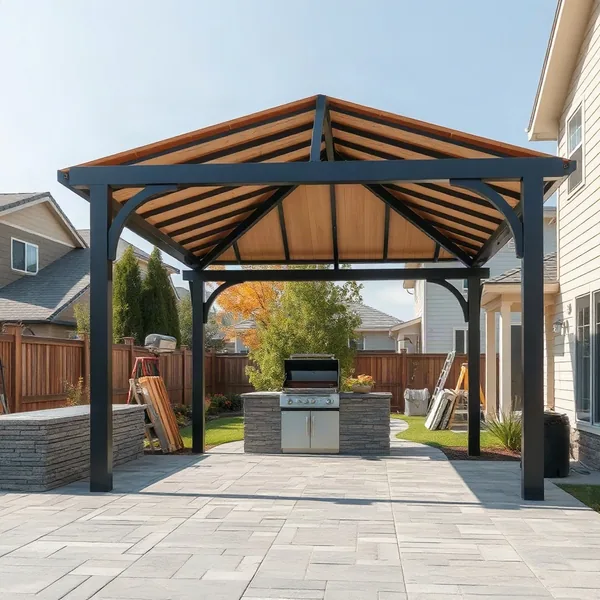
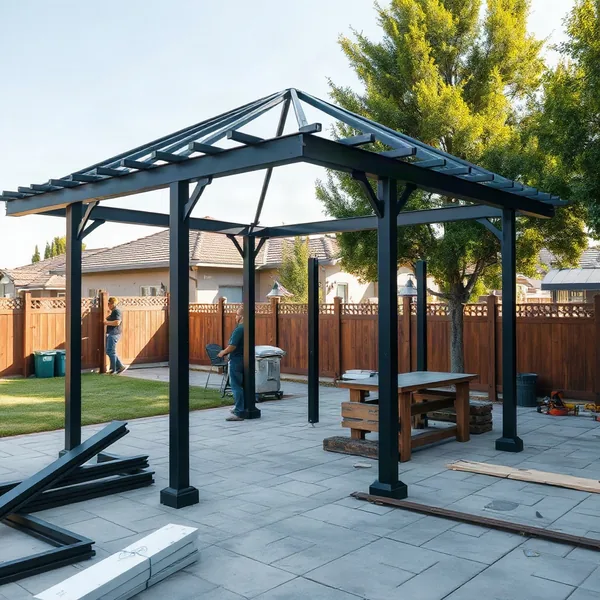
Most villa garden layouts in the communities built between 2000 and 2015 include a rear or side garden of 30–80 square metres, which suits a square or rectangular frame in the 4 m × 4 m to 5 m × 6 m range. Shade placement matters: orienting the roof to block the south-west afternoon sun cuts internal temperature by 8–12 °C compared to an unshaded terrace. Landscaping elements — planters, paving, irrigation lines — should be mapped before the footing positions are fixed, so the structure integrates rather than interrupts the garden's existing flow. Frame alloys must tolerate ambient temperatures regularly exceeding 45 °C without warping.
02
Do You Need Approval to Build a Garden Gazebo?
community guidelinesDEWA clearancesetback rules
Yes — any permanent gazebo attached to or set within a Dubai residential property requires a No Objection Certificate and a building permit issued by Dubai Municipality before fabrication begins.
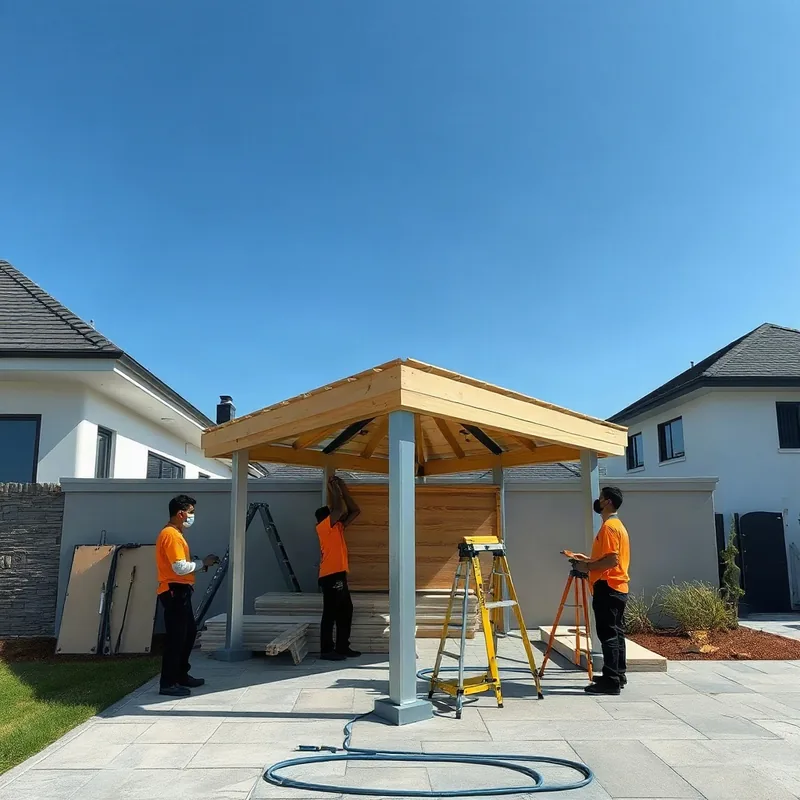
Skipping this step risks a stop-work order or a demolition notice after the structure is complete. For villas inside gated developments, community guidelines set by the master developer or homeowners' association add a second layer: restrictions on structure height, cladding colour, and placement from boundary walls are common, and some CCRs require written community approval before the Municipality application is even submitted. DEWA clearance is needed if the gazebo footings fall within proximity to supply infrastructure, and setback rules — typically 1–3 metres from boundary walls — govern positioning. Budget 3–6 weeks for the permit process before fabrication can begin.
03
How Much Does Garden Gazebo Construction Cost?
foundation typematerial gradelandscaping integration
Garden gazebo construction in Dubai starts at roughly AED 8,000–15,000 for a prefabricated powder-coated aluminum frame and climbs to AED 40,000–120,000 for a fully custom-engineered structure.
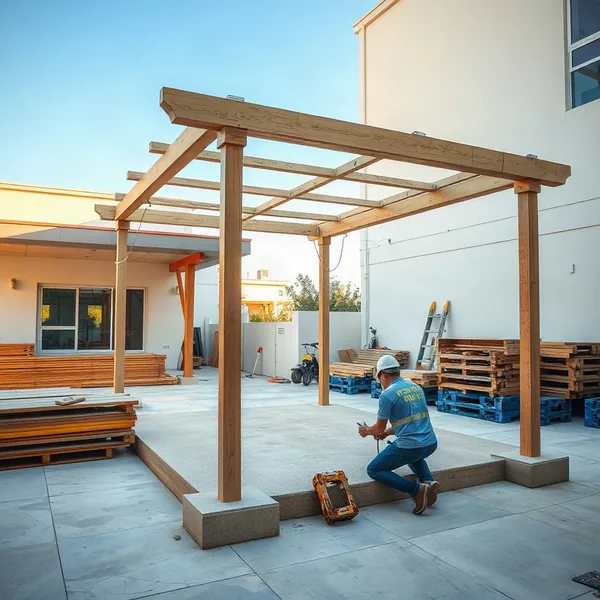
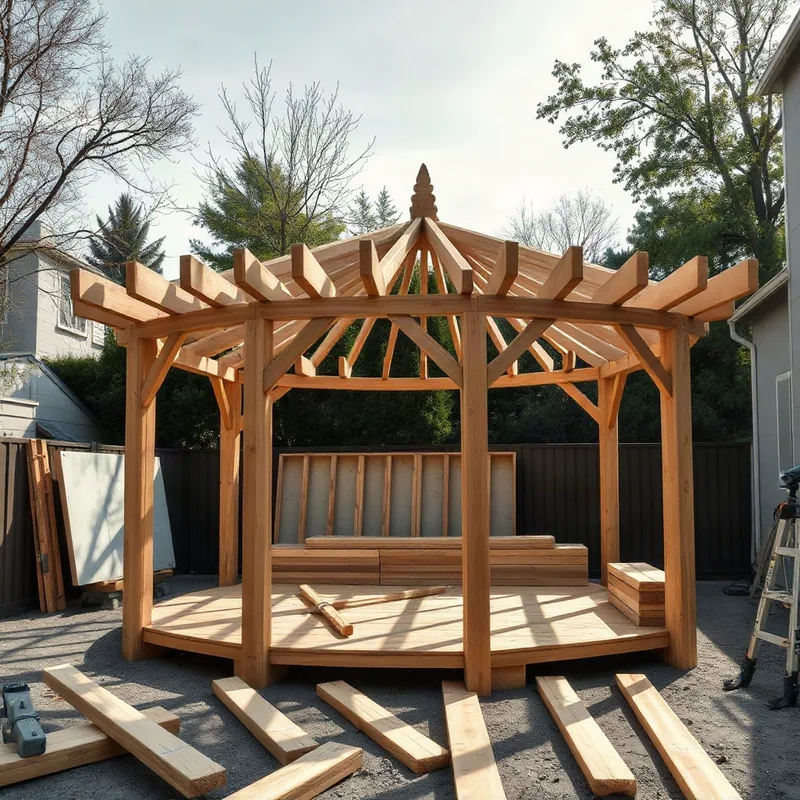
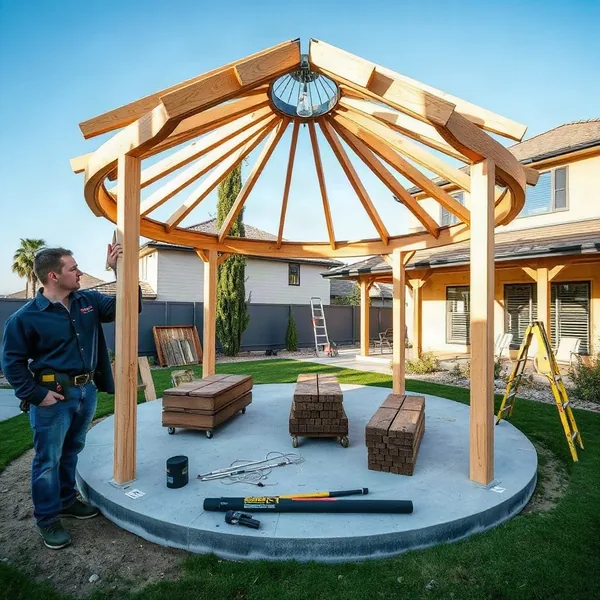
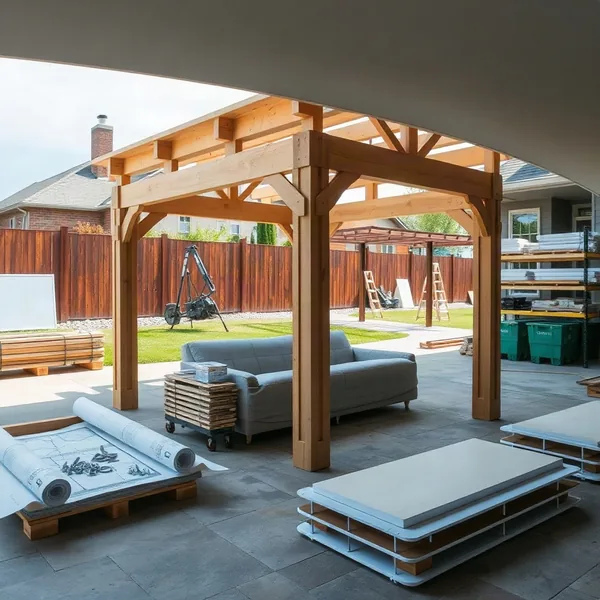
Three variables drive the final figure. Foundation type is the first: Dubai's aeolian sand and sabkha soil requires engineered reinforced concrete pads or helical anchors, adding AED 3,000–10,000 over a simple surface-mount base. Material grade is the second: cedar timber framing costs more than aluminum but suits certain architectural styles, and any below-grade steel must be hot-dip galvanized to resist sabkha-induced corrosion. The third is landscaping integration — relocating irrigation lines, upgrading paving around the footprint, or adding built-in planters each carry separate costs. Dubai Municipality permit fees and stamped engineering drawings add AED 3,000–8,000 to permanent installations.