01
What Does a Wooden Pergola Design Include?
shop drawingstimber graderoof slat spacing
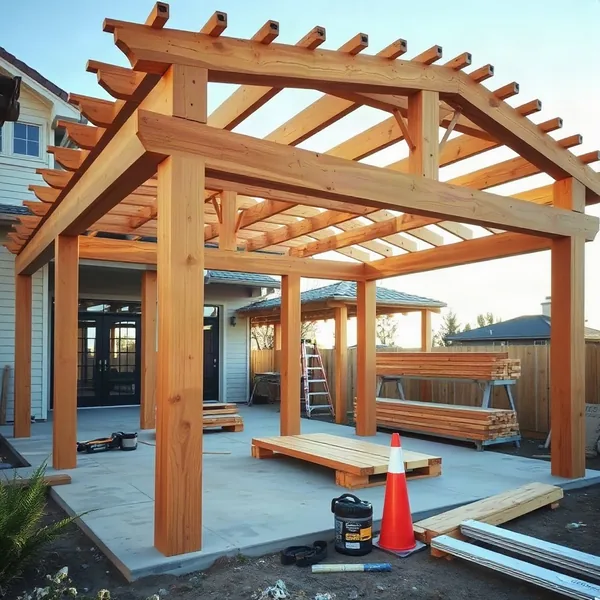
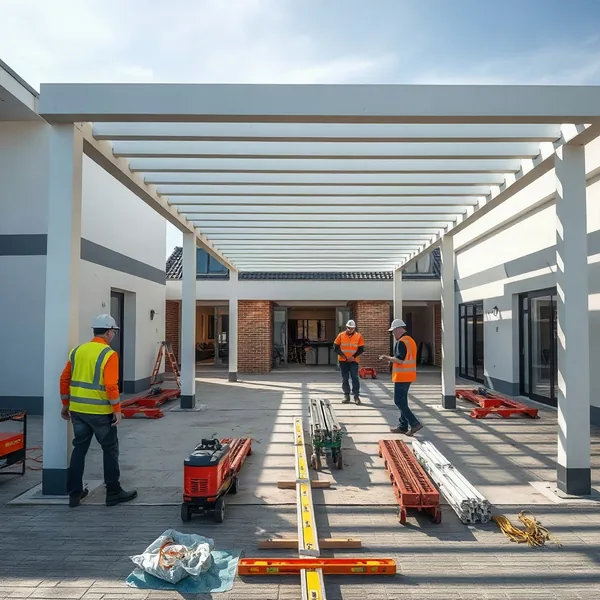
A wooden pergola design is a complete technical and visual package that takes a client's outdoor space from a rough idea to a set of fabrication-ready drawings.
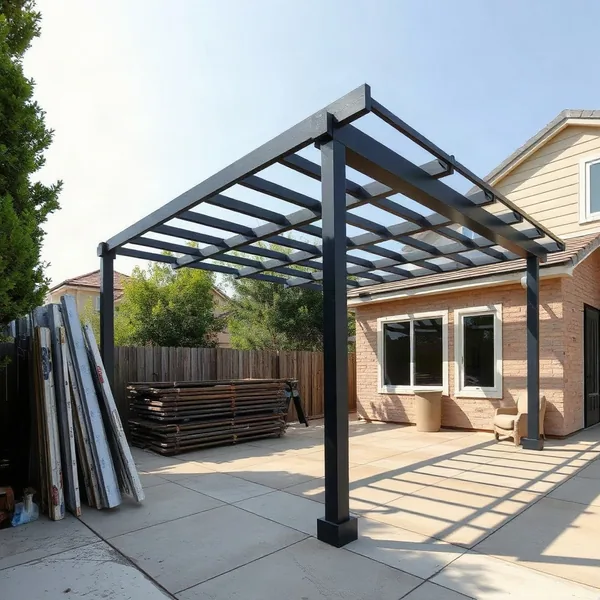
Our wood pergola design service covers initial concept sketches, material specifications, and full shop drawings dimensioned to your exact plot. Every design document notes the timber grade selected — whether Class 1 durable hardwood or thermally modified softwood — alongside roof slat spacing (typically 80–150 mm on centre, adjusted for shade requirements), post sizing, beam spans, and footing depths. These wooden pergola design ideas only become buildable when the drawing set is complete enough for a structural engineer to stamp and for a fabricator to cut without guesswork.
02
Which Timber Holds Up Best in Dubai's Sun and Humidity?
thermally modified timberUV-resistant stainteak
Dubai's summer ambient temperatures regularly exceed 45 °C, and relative humidity spikes above 90 percent on summer nights — a combination that destroys untreated softwoods within one or two seasons.
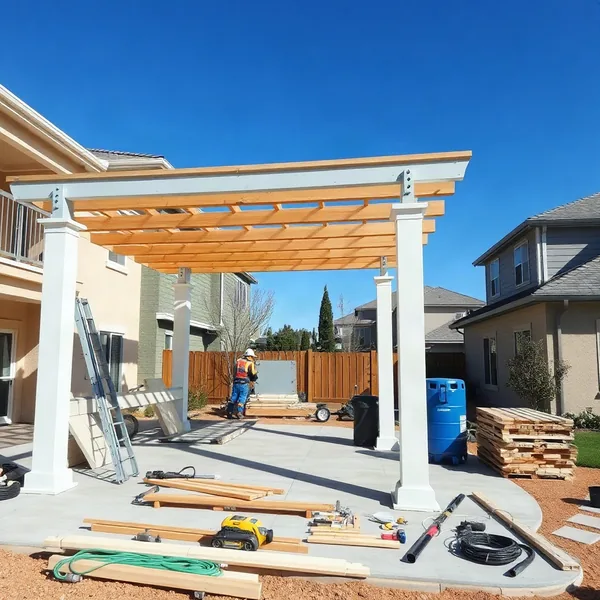
For a wooden pergola with slatted roof exposure, teak is the benchmark: its natural oils resist moisture absorption, and its density prevents the joint-splitting that repeated heat-humidity cycles cause. Cedar offers a lighter alternative with reasonable natural durability but needs a UV-resistant stain reapplied every 12–18 months in this climate. Thermally modified timber — heat-treated at 180–220 °C to remove the sugars that feed biological decay — gives softwood species a durability class comparable to tropical hardwoods at a mid-range price point. Any of these wooden pergola roof ideas should specify stainless-grade fixings to resist the corrosion that Dubai's humidity drives.
03
Modern, Simple or Terrace — Which Wooden Style Suits Your Space?
terrace pergolabackyard layoutslatted roof
The right wooden pergola style depends first on your available footprint, then on how you use the space.
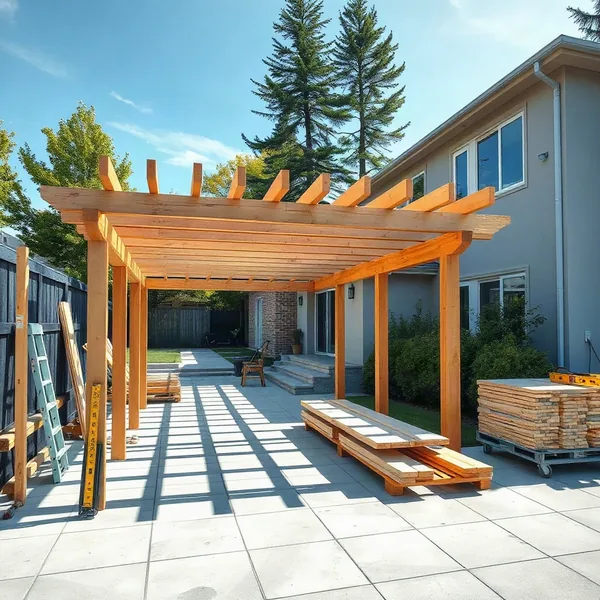
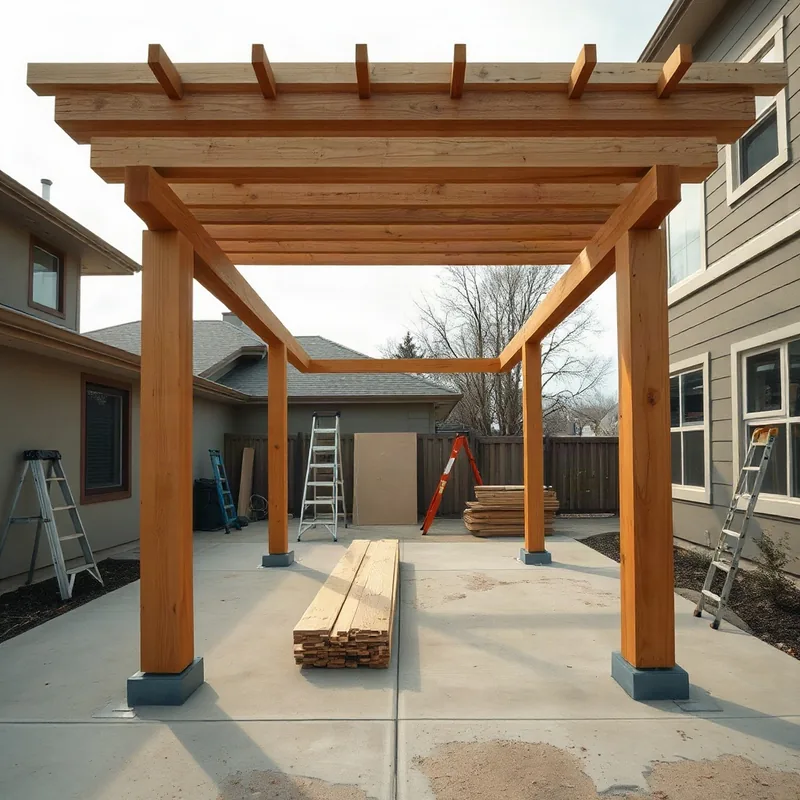
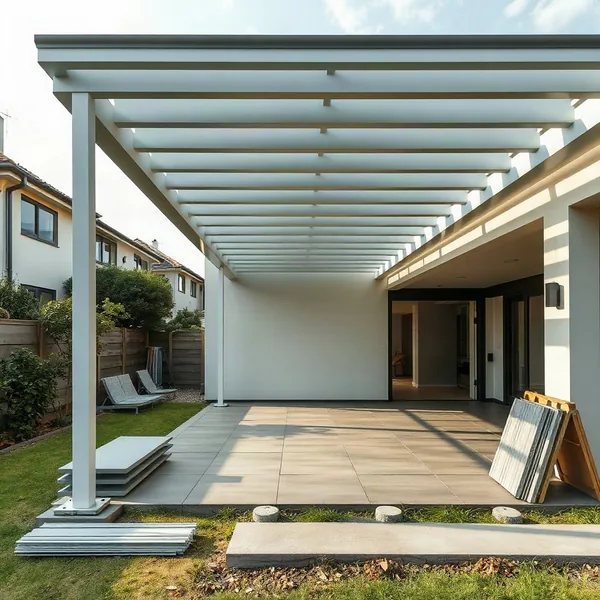
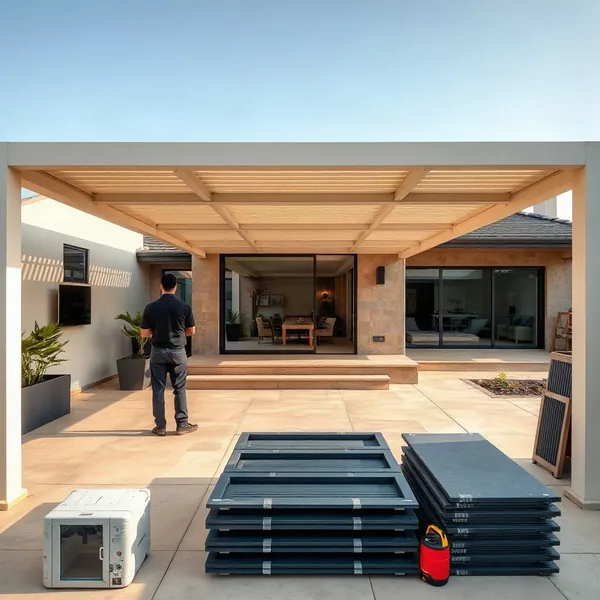
A simple wooden pergola with four posts and a slatted roof suits compact backyard layouts of 12–20 sq m and keeps costs predictable. Larger backyard wooden pergola designs — spanning 30 sq m or more — can incorporate double-beam construction, integrated lighting channels, and a mix of open and covered bays. A terrace pergola attached to a villa's rear elevation makes use of the flat-roofed service terraces common in Dubai's 2000–2015 villa stock, cantilevering over the garden without additional ground footings. Wood pergola designs and plans for gated communities often need to respect boundary setbacks of 1–2 m, so we work the backyard layout around those constraints before the concept is presented.
04
How Much Does a Wooden Pergola Design Cost in Dubai?
design feetimber grade pricing
Three variables move a wooden pergola quote more than anything else: structure size, timber grade, and roof type.
A 15–20 sq m freestanding frame in cedar with a basic slatted roof typically starts around AED 8,000–15,000 for supply and install. Moving to teak or thermally modified timber adds 20–35% to material costs. A louvered roof system instead of fixed slats adds mechanical complexity and can push the total above AED 40,000 for mid-size structures. The design fee for stamped CAD drawings and engineering review runs AED 1,500–4,000 separately, and timber grade pricing shifts again if engineered concrete pads are needed for Dubai's low-bearing sabkha soil. Clients often ask about wooden pergola plans PDF packages for budgeting; we provide a priced drawing set, but a local site visit always confirms the final figure.
05
From Concept Sketch to Installation-Ready Drawings
CAD drawingstructural approval
The design phase for a custom wooden pergola runs 2–4 weeks from first brief to client-approved drawings.
Week one covers site measurement, timber species selection, and a rough concept sketch with outline dimensions. Week two refines that sketch into a full CAD drawing set — plans, elevations, section cuts, and a footing detail that accounts for Dubai's sabkha ground conditions. If the structure attaches to an existing wall or sits within a gated community, Dubai Municipality requires stamped structural drawings and a No Objection Certificate before fabrication begins; coordinating that structural approval adds 3–6 weeks to the programme. We submit the permit application in parallel with client drawing reviews to compress the overall timeline wherever possible.