01
What Slim Sliding Windows Actually Are
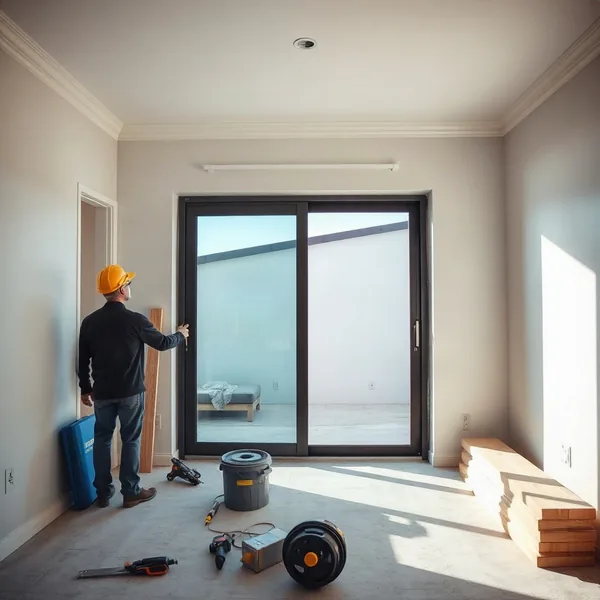
A slim sliding window is a horizontally or vertically operated glazing system built around an aluminum track with a visible frame face of typically 25–50 mm — compared to 80–120 mm on a conventional window.
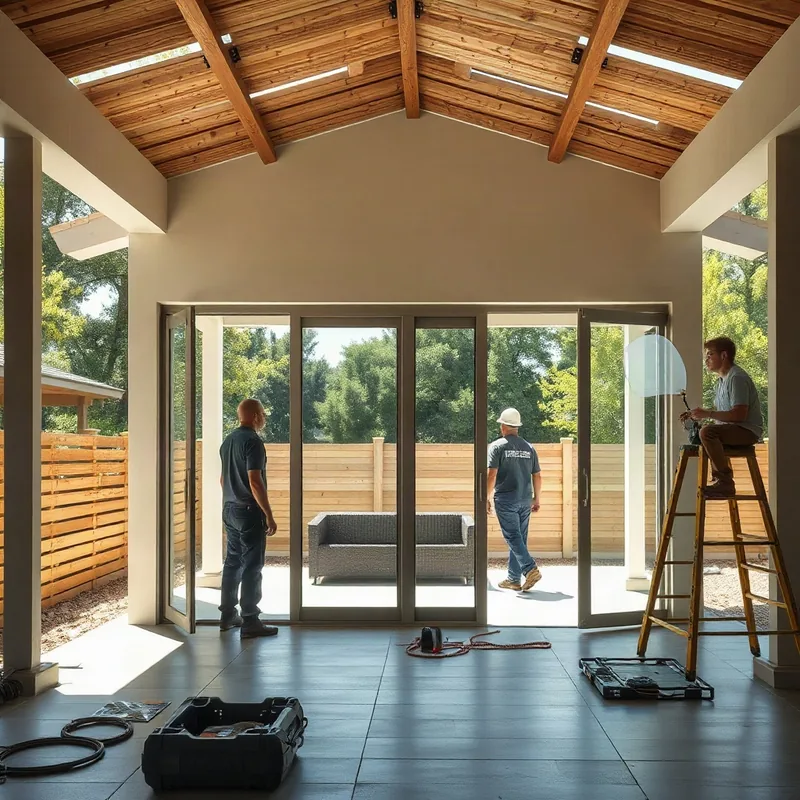
The narrow sightline maximizes the glass-to-wall ratio, letting more light and view through the same structural opening. The panel rides on a precision roller or top-hung carriage inside an extruded aluminum track, and the system can span single openings or run as a multi-panel array across an entire wall face. In Dubai's villa and townhouse stock, this format is most commonly requested for garden-facing living rooms, covered terrace enclosures, and bedroom walls that face a pool or landscaped courtyard.
02
Why Dubai's Climate Demands Specific Frame and Glass Choices
Standard slim sliding windows manufactured for European or East Asian climates are not directly transferable to Dubai conditions.
Between June and September, ambient temperatures regularly exceed 45 °C, and the surface temperature of south- or west-facing aluminum frames can push well above 70 °C — enough to warp un-broken profiles and degrade cheap sealants within a single summer. We specify thermally broken aluminum extrusions, which interrupt the conductive path between the outer and inner frame faces, and EPDM or silicone sealants rated to at least 90 °C continuous exposure. Shamal dust events between May and July also deposit fine silica particulate that micro-scratches uncoated glass over time, so scratch-resistant or tempered low-iron glass is a standard line item, not an optional upgrade.
03
Hard-Water Staining and Nano-Coating — a Dubai-Specific Problem
DEWA supplies desalinated seawater with total dissolved solids in the 500–700 mg/L range.
Every time this water contacts glass — through condensation runoff, cleaning, or irrigation overspray — the minerals remain after the water evaporates, etching the surface white over weeks rather than months. On a slim sliding window with a large glass area, this degradation is immediately visible and difficult to reverse once etching progresses past the surface layer. The most effective counter-measure at installation is a professional hydrophobic nano-coating, which causes water to bead and roll off before mineral compounds can bond. We apply this at the end of every installation as a standard inclusion, and we advise clients to reapply every 12–24 months depending on how directly the glazing faces irrigation or cleaning water.
04
Permits, NOCs, and Dubai Municipality Requirements
Replacing an existing window within an unchanged opening on an established Dubai property generally does not require a building permit.
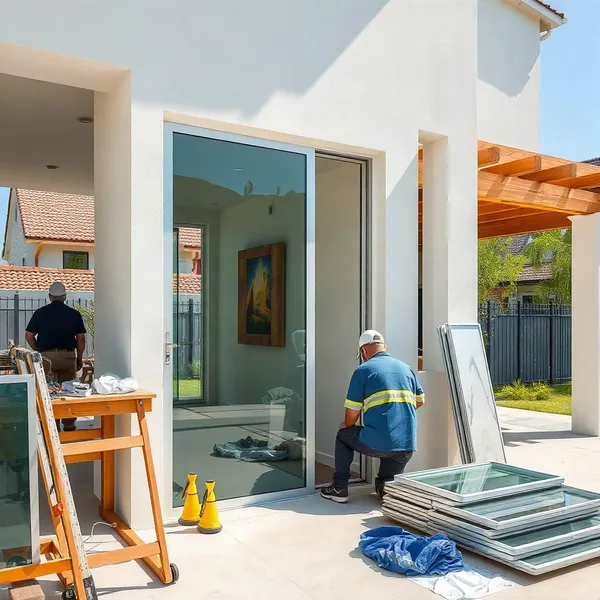
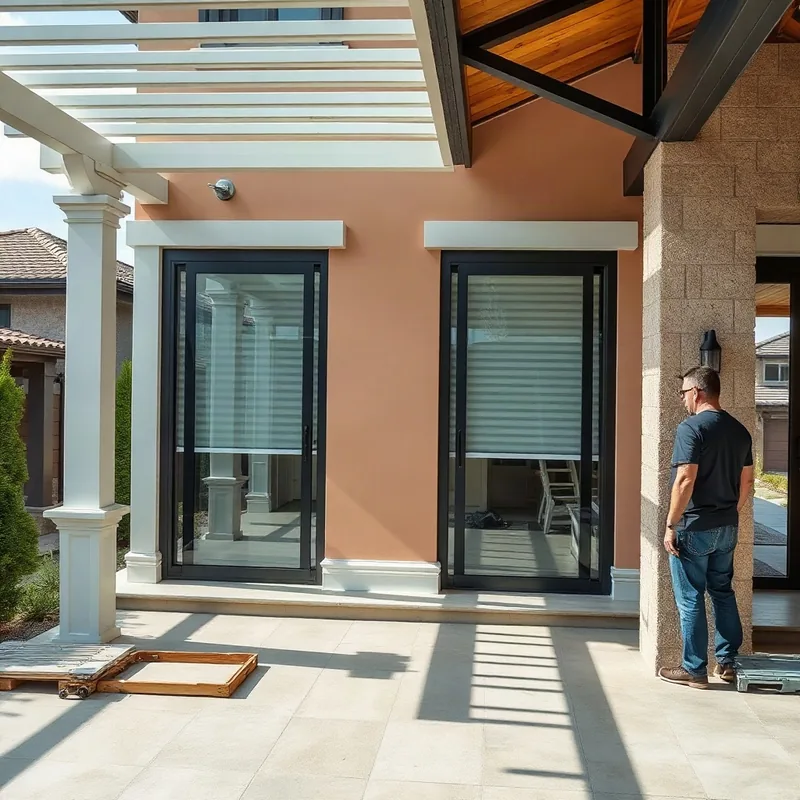
However, if your slim sliding windows form part of a larger scope — enclosing a terrace, adding a glazed wall to a pergola structure, or expanding an opening — Dubai Municipality requires a No Objection Certificate and a building permit backed by stamped engineering drawings before fabrication can begin. This process typically adds 3–6 weeks to the project timeline. Emirates Pergola & Glass Works coordinates this documentation for clients undertaking combined pergola-and-glazing scopes, which are common in the villa compounds and townhouse clusters that make up a large share of Dubai's residential stock. For straightforward replacement work, we confirm permit status against current Dubai Municipality guidelines before quoting.
05
Track Systems, Hardware, and Long-Term Reliability
The aluminum slim window track system we install uses a multi-chamber extruded profile with integrated drainage ports — critical in Dubai, where humidity spikes above 90% on summer nights and morning condensation collects in track channels.
Stainless-steel or marine-grade rollers and locking hardware are specified as standard; mild-steel fittings corrode visibly within one rainy-season cycle in coastal Dubai zones. Our track tolerances follow a maximum deflection of L/300 under wind load, and we test panel operation under load before handover. For floor-to-ceiling installations spanning more than 3 meters in height, we upgrade to a top-hung carriage system that removes roller weight from the bottom track and eliminates the derailing that is common on oversized panels fitted with bottom-guided hardware.
06
Integration with Pergolas, Gazebos, and Outdoor Enclosures
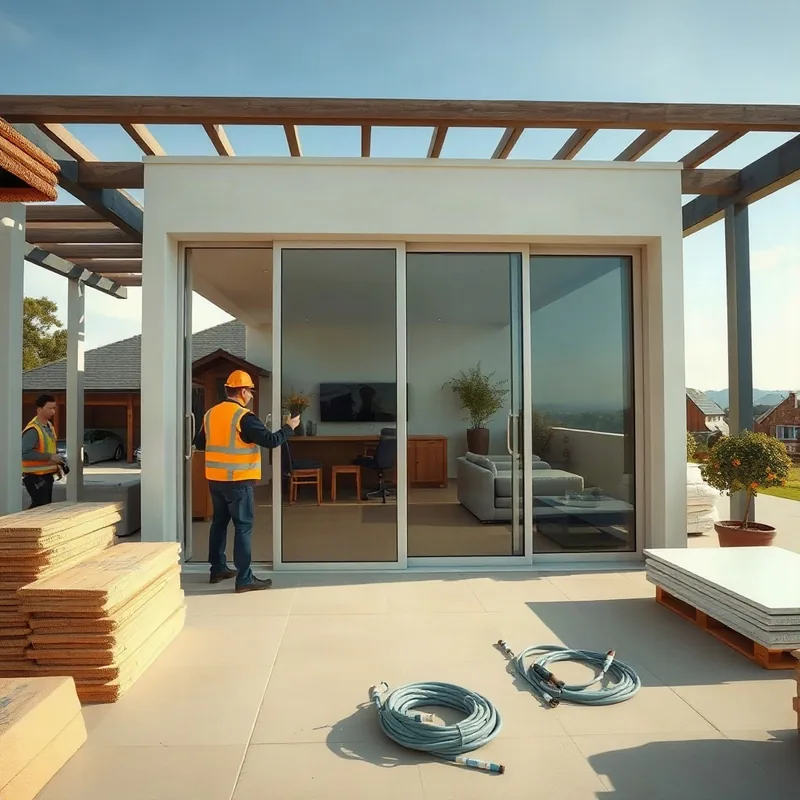
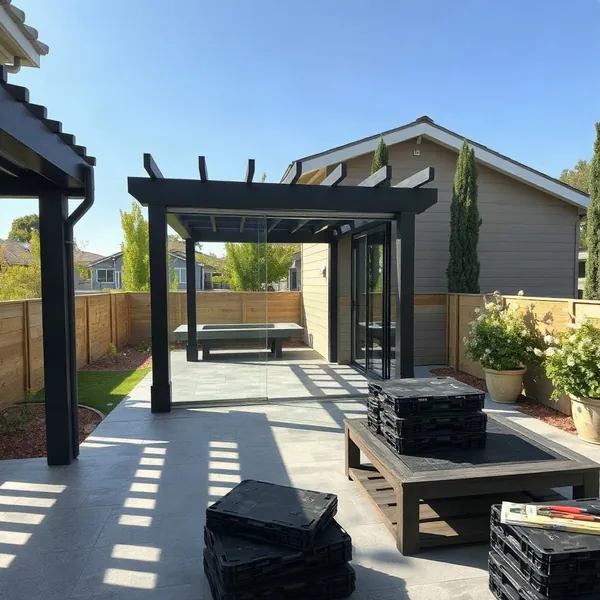
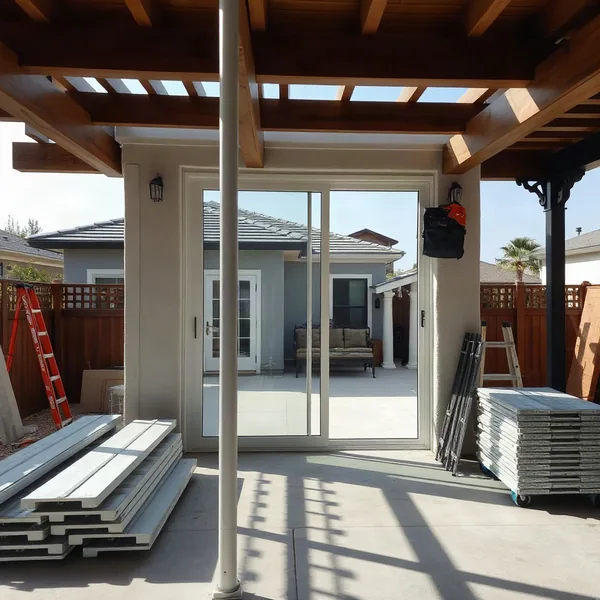
Slim sliding windows are frequently the final element that converts a partially open pergola or gazebo into a year-round usable space.
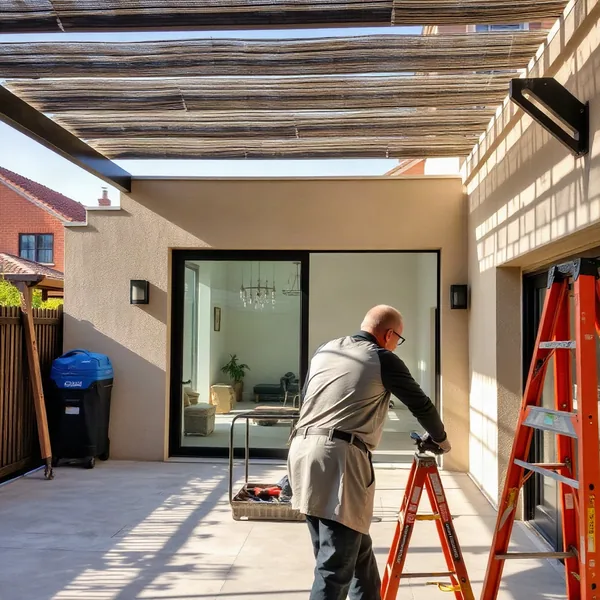
In this context the windows sit within a fabricated aluminum sub-frame that ties into the pergola's primary uprights rather than into the building structure, which keeps the glazing scope separate from the building envelope for permit classification purposes. We design the sub-frame to transfer wind loads — Dubai receives Shamal-driven gusts that can reach significant speeds — into the pergola footings rather than into the surrounding masonry. Because those footings must already account for Dubai's fine aeolian sand and sabkha ground conditions using engineered concrete pads, integrating the glazing load is a straightforward coordination step when both scopes are handled by a single contractor.