01
How Is a Glass Staircase Designed and Installed?
steel stringerglass tread
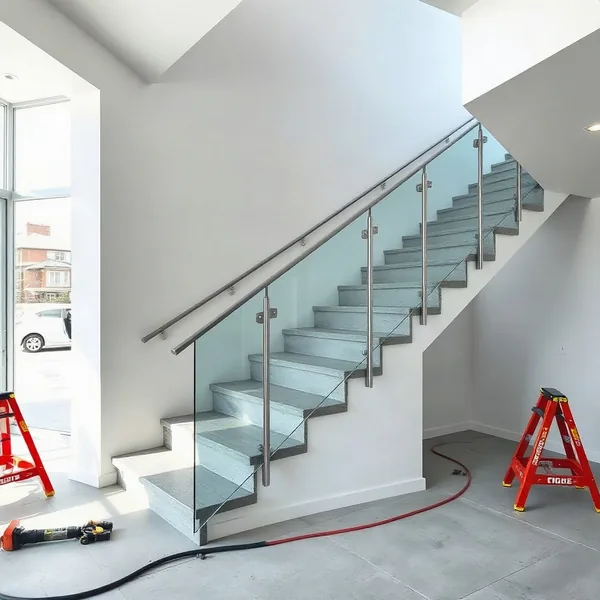
A glass staircase is a structural assembly that replaces solid balustrades and sometimes solid treads with glazed panels, opening sightlines while meeting load-bearing safety standards.
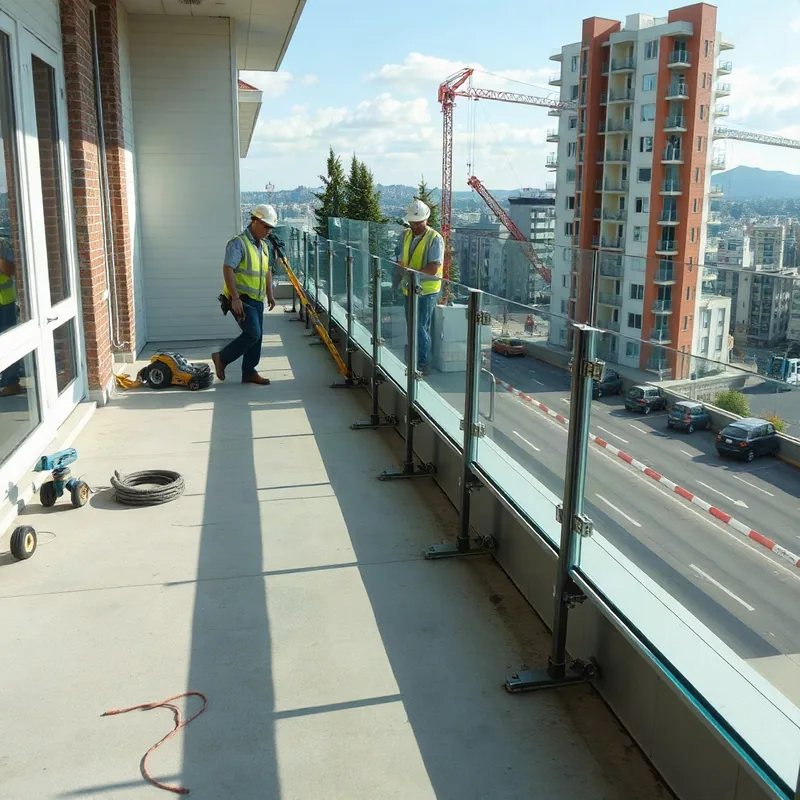
The staircase glass design process starts with a physical survey of the existing or planned stairwell — we confirm the floor-to-floor height, check the substrate, and identify steel stringer positions before any drawings are produced. Engineering calculations follow, because the stringer must carry both dead load and impact loads dictated by UAE building codes. Once drawings are approved, each glass tread is fabricated to ±1 mm tolerance and fitted sequentially from the bottom riser up. The full sequence — survey, drawings, fabrication, and fitting — typically spans five to eight weeks for a standard residential flight.
02
Glass Baluster and Panel Options for Stairs
glass balusterstair tread
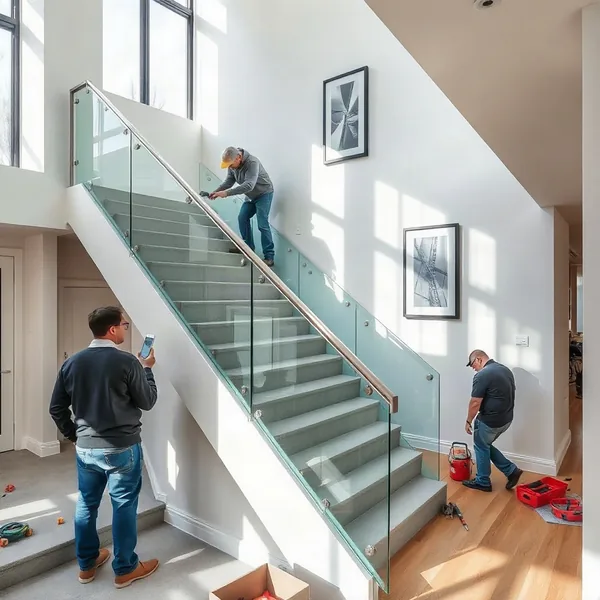
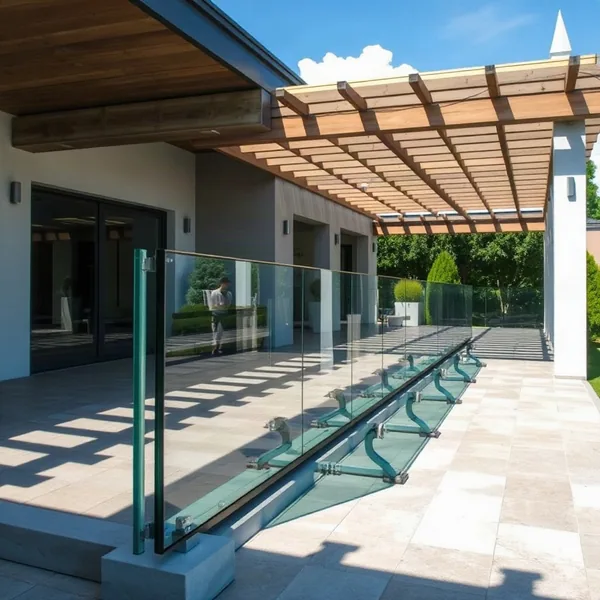
Glass balusters for stairs come in two main configurations: channel-mounted infill panels that slot into a continuous floor shoe, and point-fixed panels held by stainless-steel spider fittings at two or four anchor points per panel.
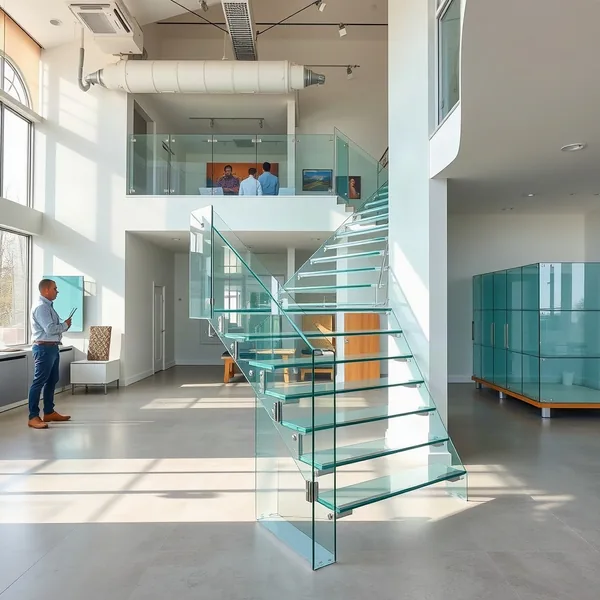
Each glass baluster in a stair installation is typically 10 mm, 12 mm, or 15 mm toughened laminated glass, with panel thickness determined by balustrade height and the span between fixings. For glass stair treads that carry foot traffic directly, a minimum 17.5 mm laminated assembly is standard — two plies of toughened glass bonded with a PVB or SGP interlayer — so that if one ply fractures the stair tread remains safely in place underfoot. Dubai's hard municipal water, with total dissolved solids commonly 500–700 mg/L, leaves mineral scale on untreated surfaces, so all panels receive a hydrophobic coating at installation.
03
Combining Glass with Oak, Steel or Spiral Frames
oak handrailspiral frame
Staircases with glass balustrade infill pair naturally with three primary structural frames, each giving a distinct character.
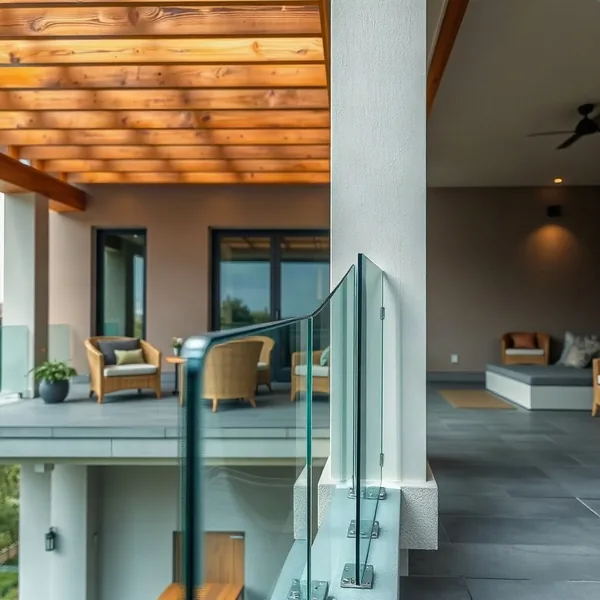
An oak and glass staircase combines warm-toned oak handrail sections with clear or low-iron glazed panels, a combination we see frequently in Dubai villa interiors where owners want visual lightness without the coldness of an all-metal finish. A steel-framed option uses powder-coated or brushed-steel stringers with frameless glass panels for a more industrial aesthetic, well suited to Business Bay apartments and commercial lobbies. A glass spiral staircase is the most structurally complex variant: curved panels are fixed into a helical spiral frame around a central steel column, with each panel fabricated to the specific radius of that flight. Because Dubai's summer ambient temperatures regularly exceed 45 °C, all frame alloys and sealants are specified for thermal expansion beyond standard temperate-climate ratings.
04
Bannister and Railing Finishes for Glass Staircases
bannister cap
A glass banister system sits above the infill panels and serves as the continuous graspable element required by UAE building regulations, typically positioned at 900 mm to 1,100 mm above the pitch line.
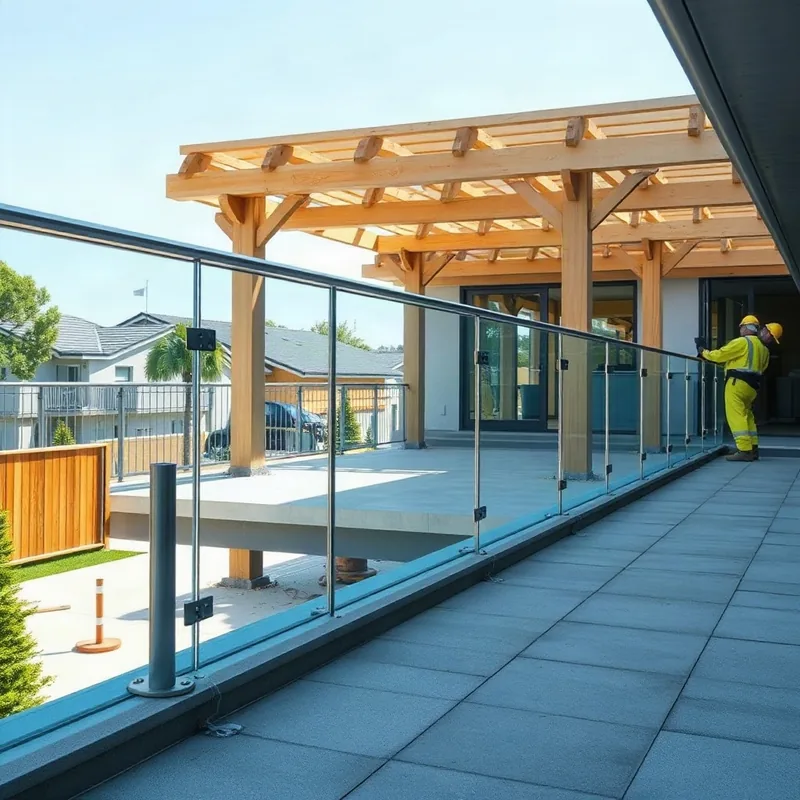
Glass bannisters are most commonly topped with a continuous oval or round-profile bannister cap in brushed stainless steel, satin chrome, matte black powder-coat, or timber — each cap profile is mechanically fixed through a U-channel that clamps the upper edge of the glazed panels and transfers lateral load into the stringer below. The glass banister railing choice affects both appearance and maintenance frequency: stainless and chrome caps resist Dubai's high-humidity condensation cycles well, while matte powder-coat finishes require checking for micro-chipping after Shamal dust events between May and July. We carry standard cap profiles in stock and source custom extrusions for projects with non-standard panel thicknesses.
05
Glass Staircase Installers Near You in Dubai
Business BayArabian Ranches
We cover all main Dubai districts, including Business Bay high-rises, Arabian Ranches villa communities, Palm Jumeirah residences, JVC apartment blocks, Mirdif townhouses, and commercial sites in DIFC and Downtown — no area requires a specialist sub-contractor. Searching for a glass staircase near me in Dubai is a reasonable starting point, but an in-person site visit is always necessary before we can confirm panel sizes, fixing type, or a project price. Survey appointments are typically available within three to five working days of enquiry. For clients in villa compounds — which account for a large portion of Dubai's residential property stock built between 2000 and 2015 — our surveyors also assess terrace slab thickness and boundary wall proximity to confirm that no Dubai Municipality structural tie-in approval is triggered by the installation scope.