
Fitting Glass Railing Into a Staircase Structure
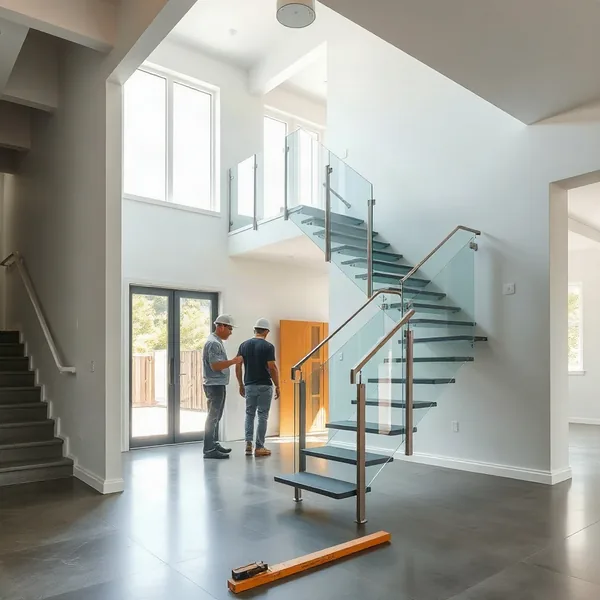
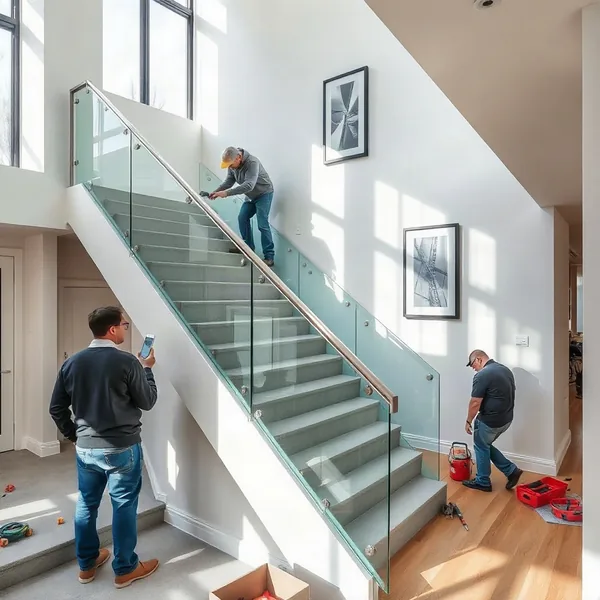
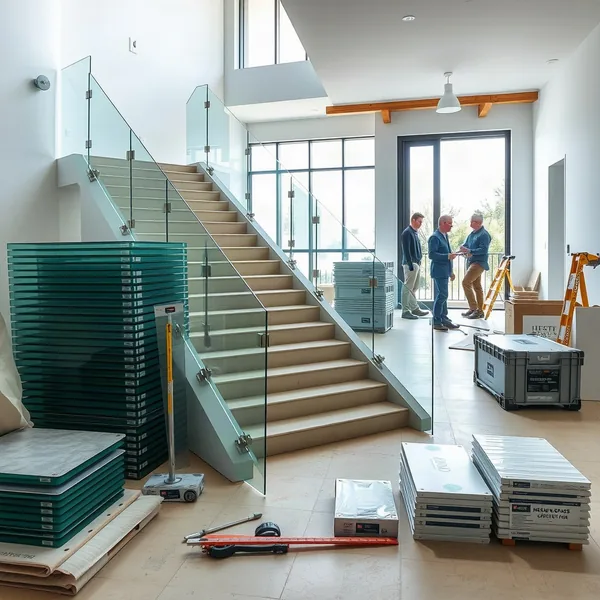
Fitting a glass railing in staircase configurations means anchoring the panel system directly to the structural elements of the stair rather than building a separate wall.
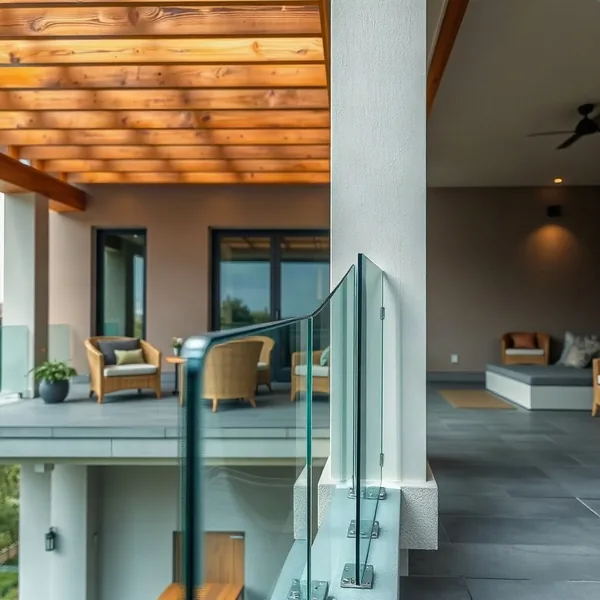
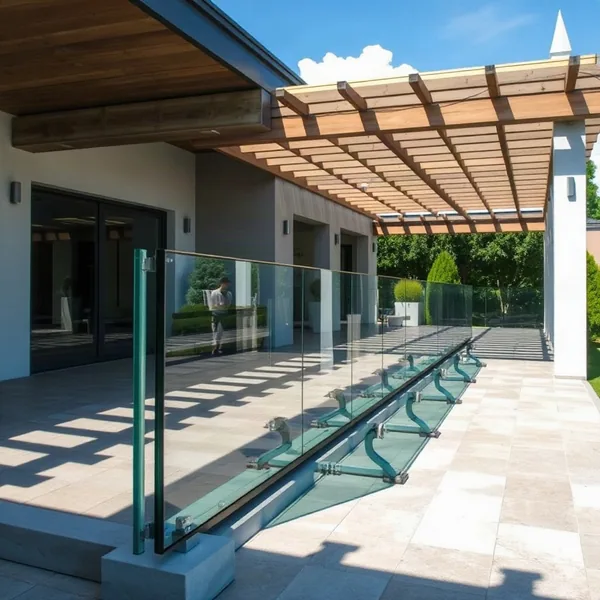
The primary fixing routes are a continuous base channel bolted along the stringer or into the tread nosing, and point-fix spigots core-drilled into the concrete or timber substrate at 1,000–1,200 mm centres. Each approach demands that the stringer fixing point receives a bolt with at least 80 mm embedment into solid substrate. In Dubai, all aluminum base channel profiles and stainless spigot collars are specified in 316-grade stainless or marine-powder-coat finish, because overnight humidity regularly exceeds 90 percent and standard fixings corrode within one to two seasons. A 10–15 step residential staircase is typically installed within two to three working days once panels arrive from fabrication.