01
What Is Glass Balustrade and How Does It Compare to Balustrading?
glass infillpost system
Balustrading is the broad category for any protective barrier system fitted along staircases, balconies, or elevated walkways — covering timber spindles, wrought iron, stainless steel, and glass alike.
A glass balustrade is one specific style within that family, defined by its use of glass infill panels in place of solid or bar-type balusters. The post system that supports those panels can be fully framed, semi-frameless, or eliminated entirely in a channel-fixed frameless design. Glass infill is chosen most often where unobstructed sightlines matter, such as pool surrounds, sea-view balconies, or open-plan staircases, while other balustrading materials remain better suited to high-impact or privacy-focused applications.
02
Glass Balustrade Systems: Handrails, Panels and Posts
spigot posttop handrail
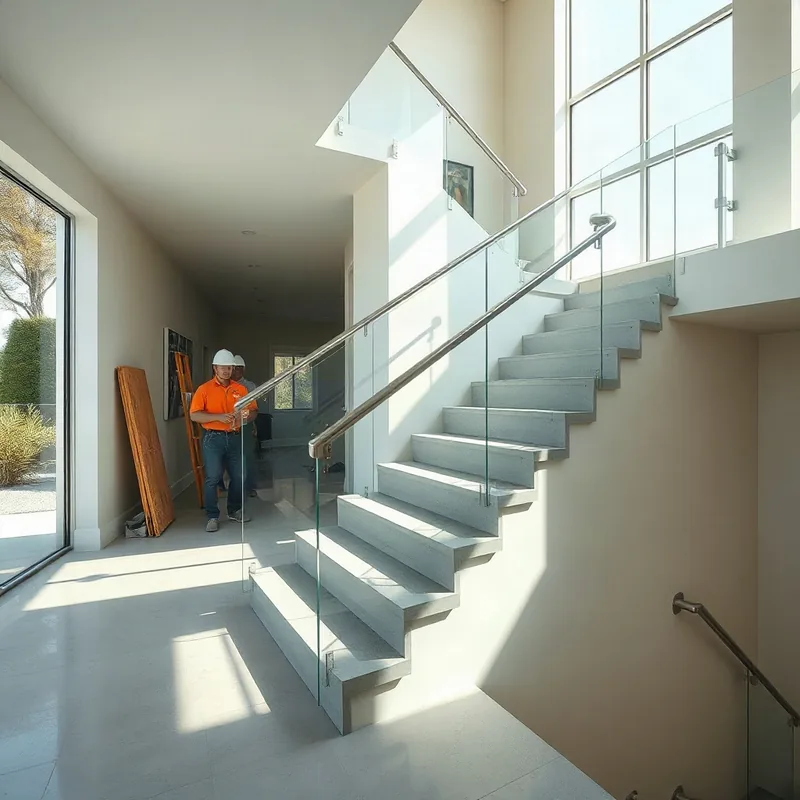
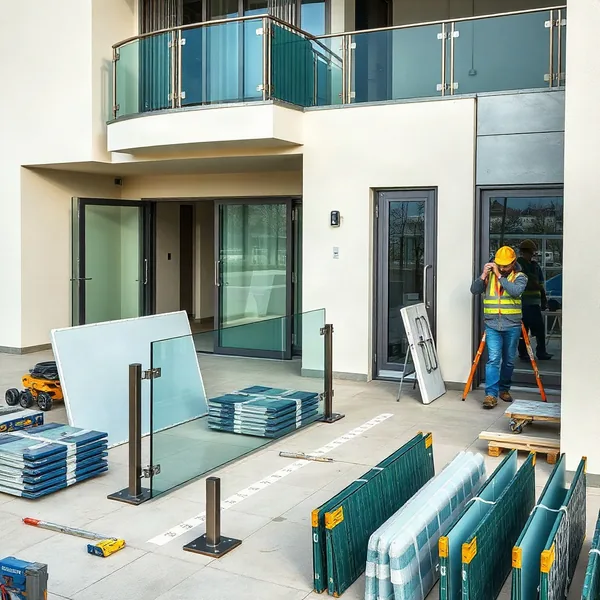
A glass railing system typically combines three components: the balustrade glass panels, the glass railing posts that anchor them, and the glass balustrade handrail that runs along the top.
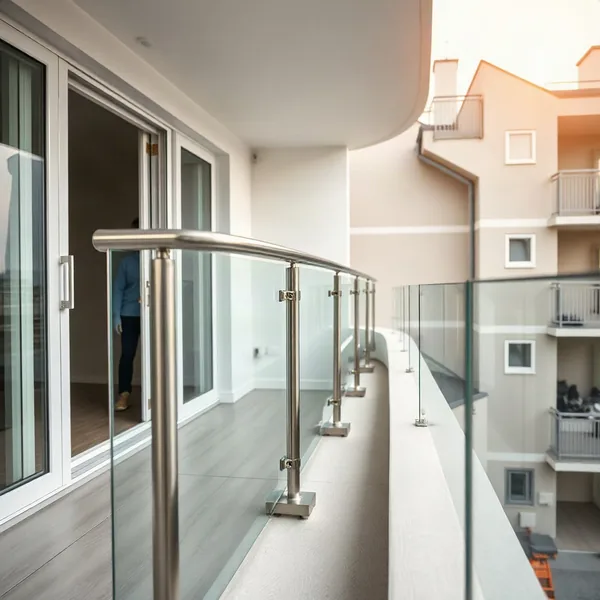
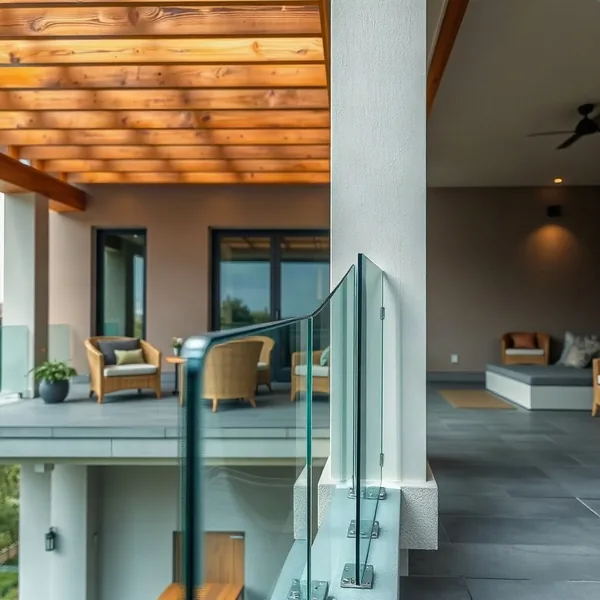
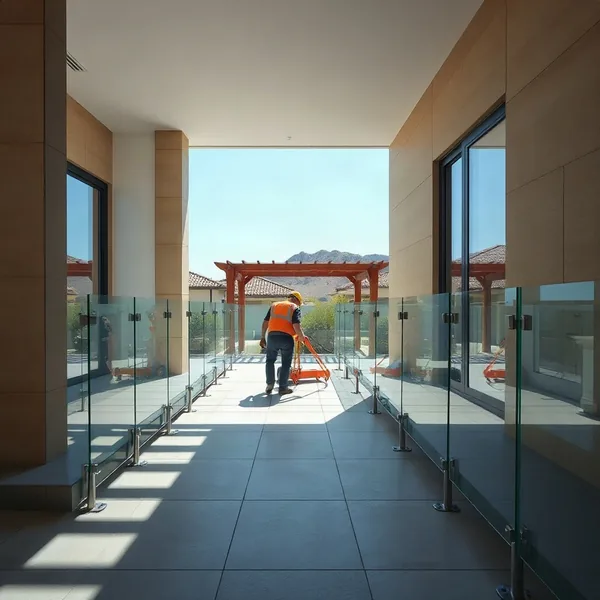
In a spigot post configuration, each post clamps the panel at its base, leaving the glass face clean with no frame running up its edges — this is the most popular choice for modern Dubai villas. A continuous top handrail in brushed stainless or powder-coated aluminium spans the full run, providing the grip surface and tying the glass balustrades and handrails into a single structural unit. Panel thicknesses for railing glass panels in this region typically run from 10 mm to 17.5 mm laminated, depending on the unsupported span.
03
Indoor vs Outdoor and Garden Glass Balustrade
internal fixinggarden post
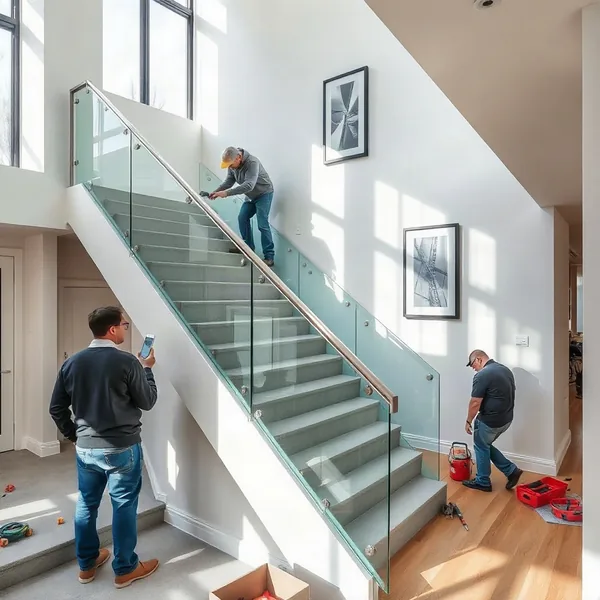
Internal glass balustrade installations for staircases and mezzanines use lighter internal fixing methods — aluminium base channels or face-fixed clamps — because they face no weather loading.
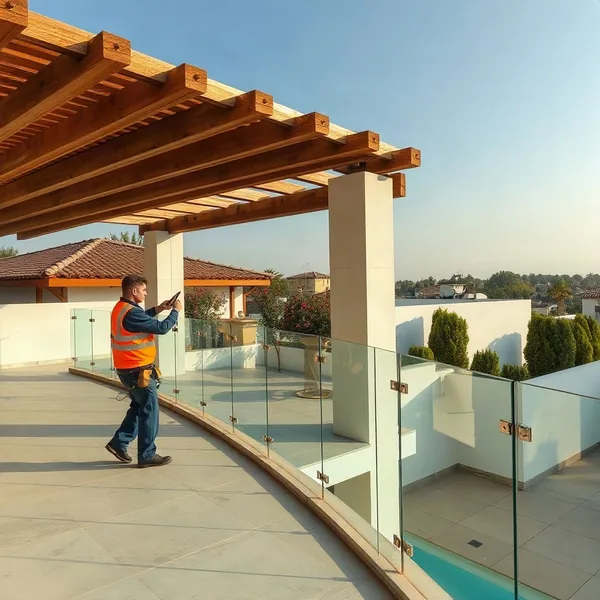
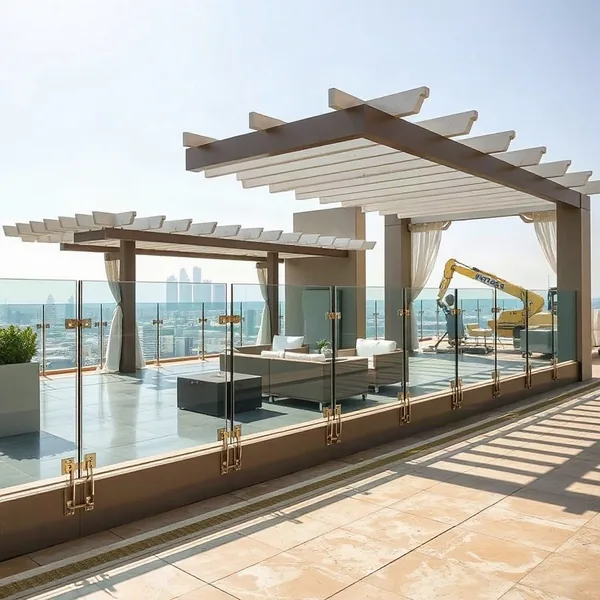
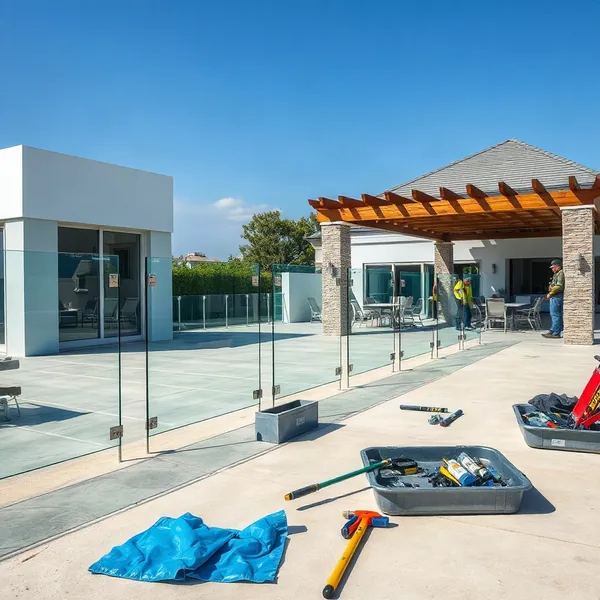
The specification changes considerably once you move outside. Residential glass railing systems on Dubai terraces and balconies must use 316-grade stainless hardware because ambient humidity regularly exceeds 90 percent during summer nights, accelerating corrosion in lesser alloys within a single season. Garden glass balustrade for pool surrounds or boundary walls requires a garden post design rated for direct ground contact, and below-grade anchor bolts must account for Dubai's sabkha soil, which carries corrosive salt at shallow depths. Concrete-pad footings and hot-dip galvanised or stainless anchor sections are the standard solution.
04
Material Choices: Toughened, Stainless and Tempered Glass
toughened glassstainless steel frame
Toughened glass balustrade panels are the default specification for safety glazing in Dubai, produced by heating standard float glass to around 620 °C and rapid-cooling it so the finished pane is four to five times stronger than annealed glass. Tempered glass railing and toughened glass are the same product described by different regional conventions — both terms refer to this heat-treatment process. For stainless steel and glass balustrade systems, the stainless steel frame must be 316-grade rather than 304-grade in exposed Dubai environments, because the higher molybdenum content resists the chloride-rich condensation that forms on outdoor structures during the city's summer humidity spikes. A stainless steel glass balustrade with a hydrophobic nano-coating on the glass surface significantly reduces the mineral scale deposits caused by Dubai's desalinated municipal water supply, which carries 500–700 mg/L of dissolved solids.
05
How Much Does Glass Balustrade Cost in Dubai?
measured quote
Glass balustrade prices in Dubai typically start around AED 350–550 per linear metre for framed channel systems and rise to AED 800–1,500 or more for fully frameless spigot designs with premium stainless hardware.
Several variables move that figure: panel thickness (10 mm standard versus 17.5 mm laminated for longer unsupported spans), top rail finish, whether scratch-resistant or hydrophobic coatings are added for Shamal dust and hard-water protection, and the complexity of curved or multi-level runs. Dubai Municipality permit fees apply when the balustrade attaches structurally to an existing building. A measured quote from a site visit is the only reliable way to price a project, because linear runs and substrate conditions vary significantly across Dubai's villa stock.
06
Finding Glass Balustrade Suppliers Near You
Dubai supplier network
Glass balustrades near me searches across Dubai typically surface glass railing companies serving Downtown, Dubai Marina, Jumeirah, Arabian Ranches, and the wider villa-belt communities.
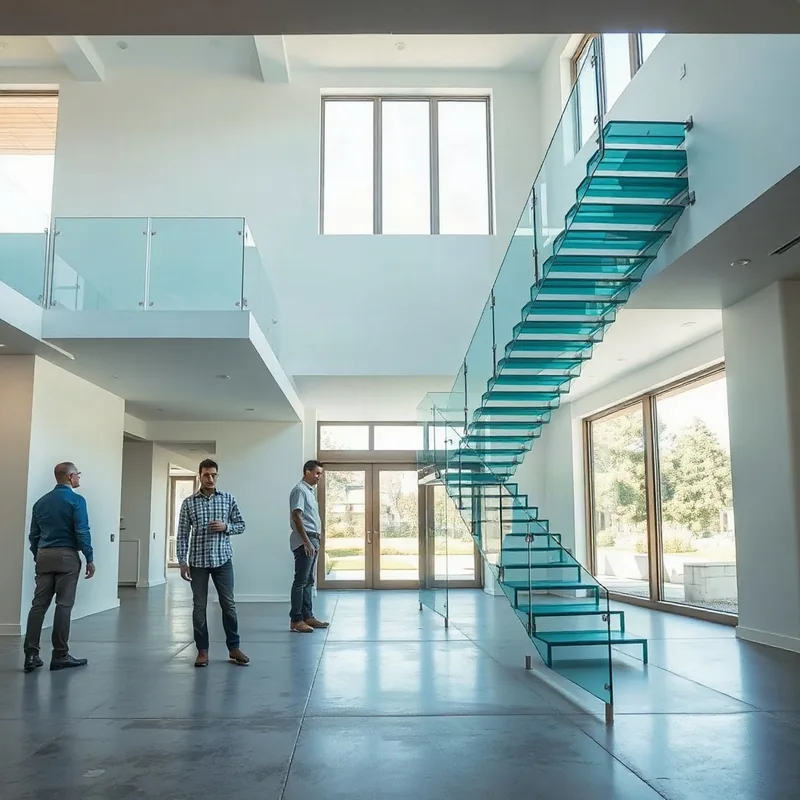
Emirates Pergola & Glass Works operates as part of a Dubai supplier network covering both residential and commercial sites throughout the emirate. Balustrade suppliers near me should ideally offer a site survey before issuing any formal quote — measuring the linear run, confirming fixing substrate, and checking for structural tie-in requirements that trigger a Dubai Municipality NOC. Reputable glass railing suppliers also carry approved engineering drawings and can coordinate permit submissions so fabrication starts only once compliance is confirmed, avoiding costly re-work on attached structures.
07
Common Glass Balustrade Design Questions
design standard
Most balustrade glass railing questions centre on two practical points: how the system is fixed and what design standard governs it.
In Dubai, structural glass balustrade systems on occupied buildings must comply with Dubai Municipality's building code, which sets minimum panel heights (typically 1,100 mm for balconies) and requires toughened or laminated safety glass throughout. Balustrade systems can be adapted for curved stair nosings, corner posts, and gate-leaf integration, provided the engineering drawings reflect those deviations. A base channel fixed into the slab provides the most structurally rigid option for high-traffic commercial installations, while spigot-post systems offer cleaner aesthetics for residential settings. Either approach works within the same design standard framework — the choice is driven by load requirements and the look the client wants.