
01
Shower Area Partition Ideas for Open-Plan Bathrooms
open-plan bathroomglass panelwet zone
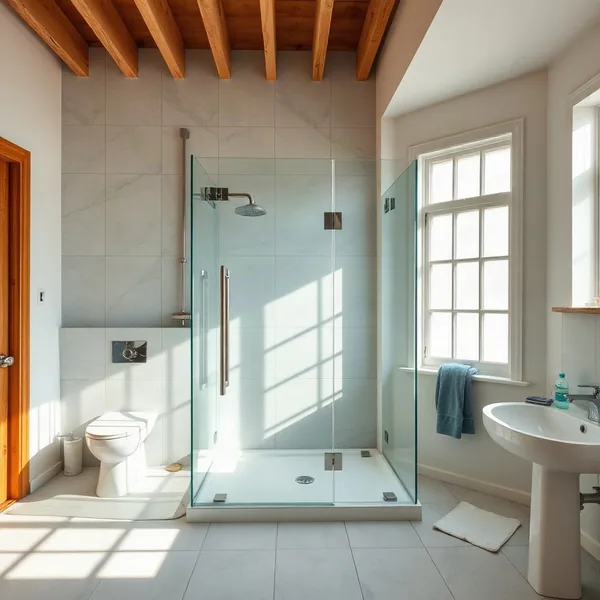
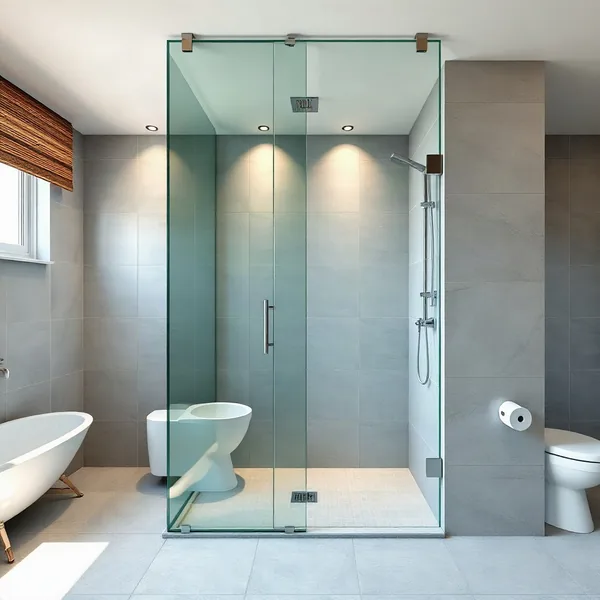
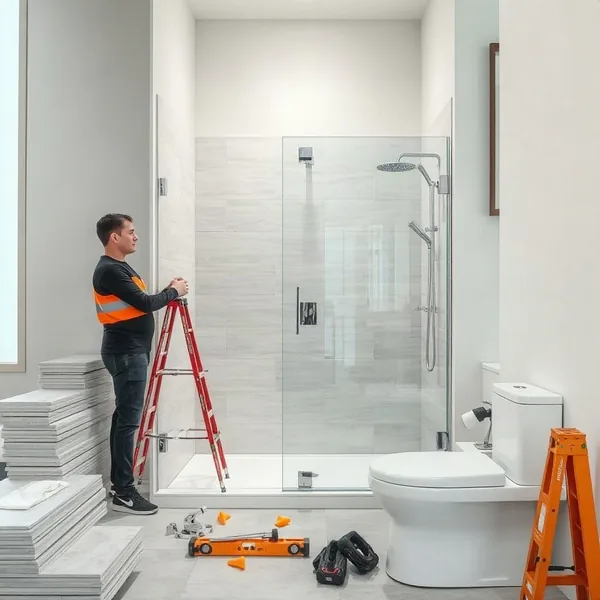
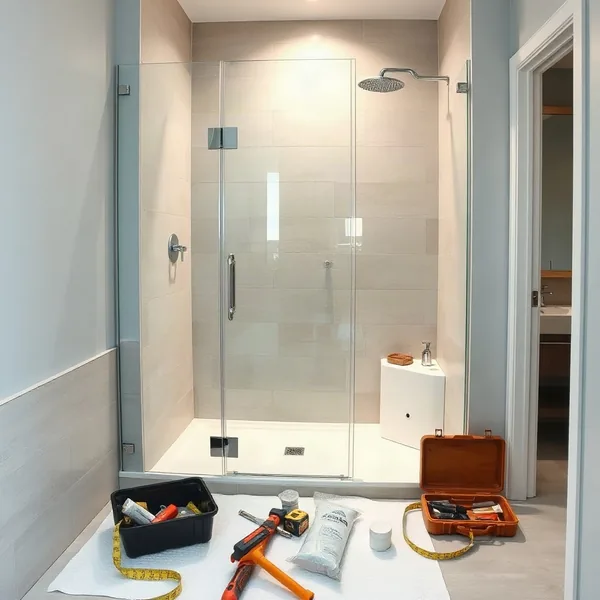
The most practical shower partition ideas for an open-plan bathroom treat the wet zone as a defined area rather than a fully enclosed box.
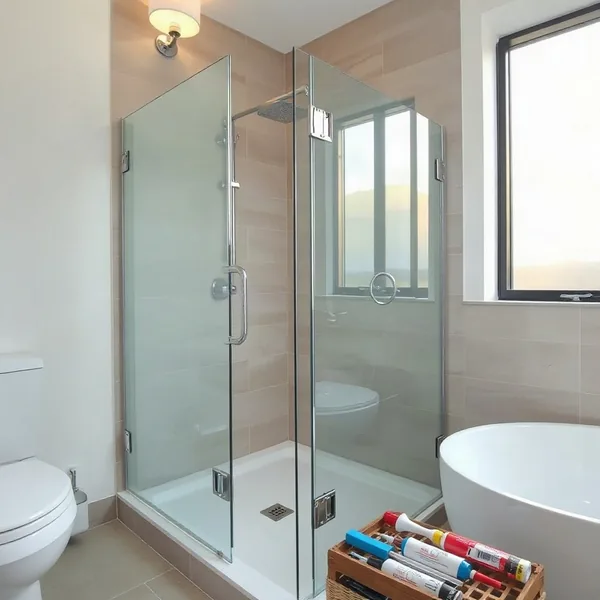
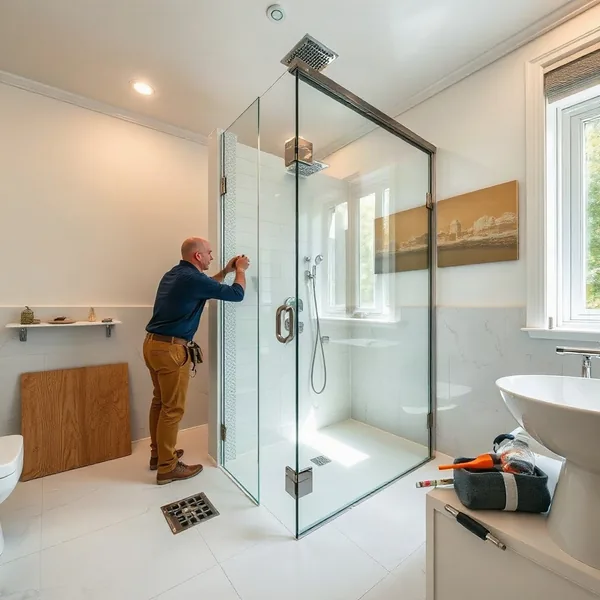
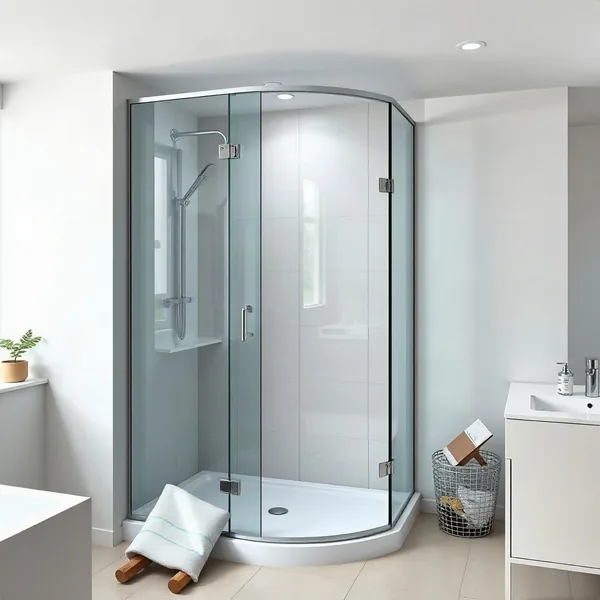
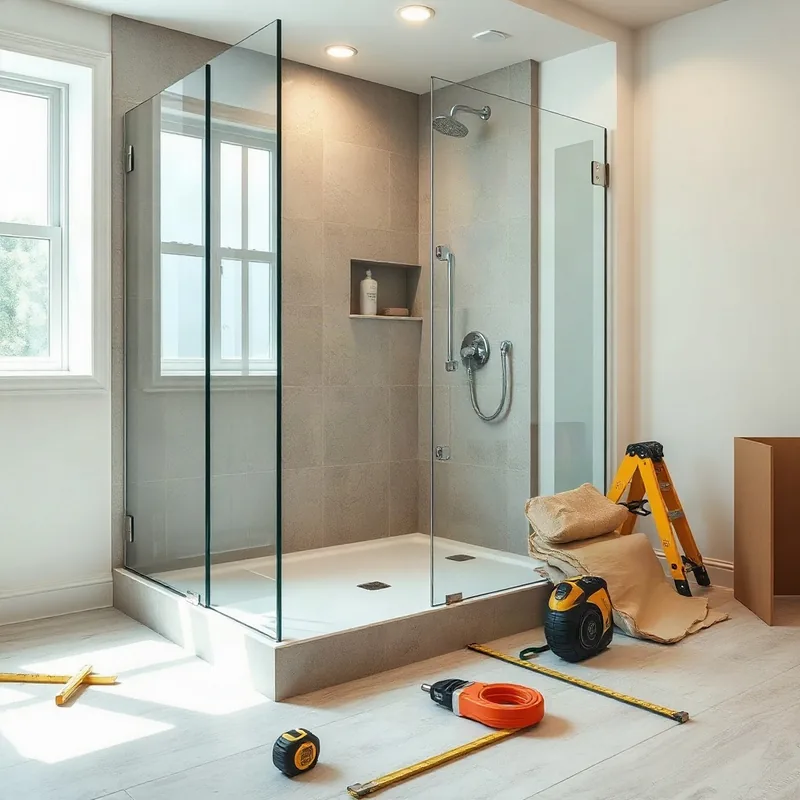
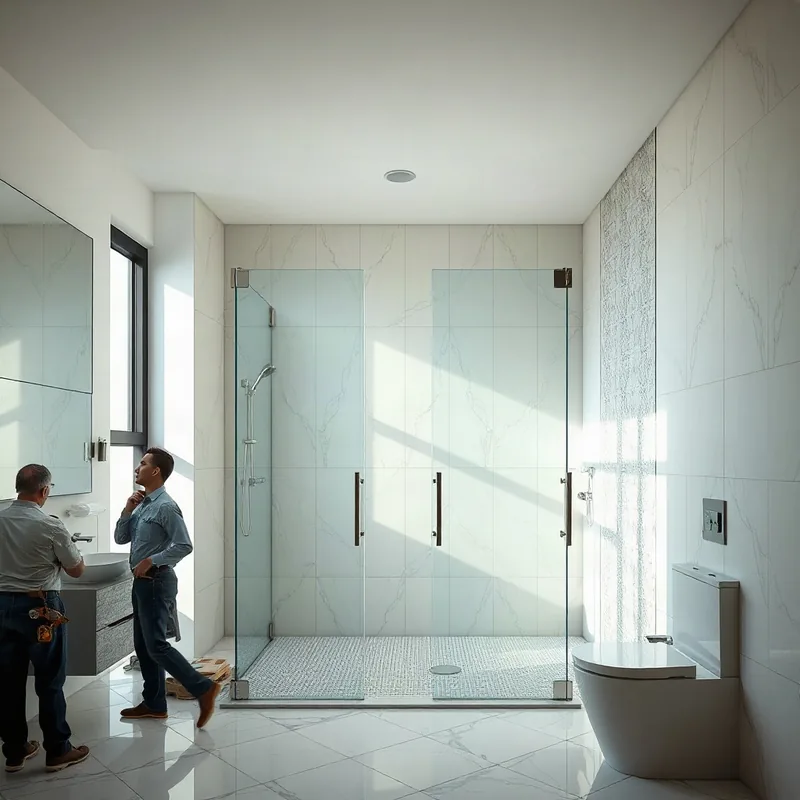
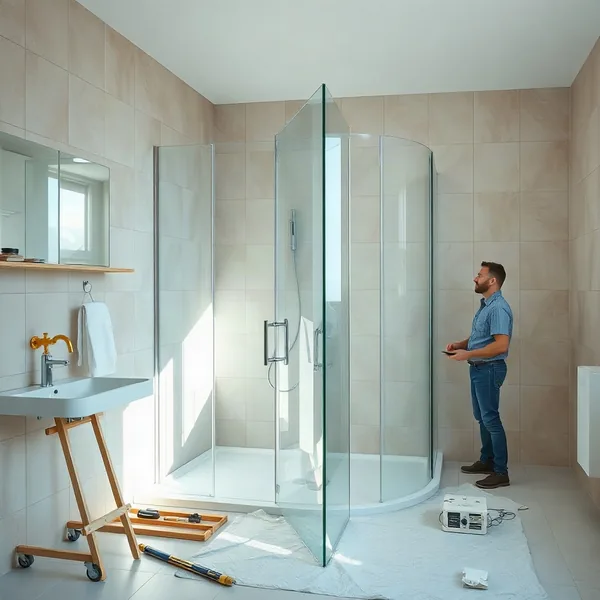
A single fixed glass panel anchored to one wall separates the shower from the dry floor without cutting the room in half, letting daylight travel across both zones. An L-shaped two-panel layout suits corner positions and contains splash across roughly 90 percent of the opening without a door. Walk-in inline screens — one or two fixed panels set parallel to the wall — work particularly well in Dubai villa bathrooms, where floor plans are often generous enough to position the showerhead at least 600 mm from the open entry. Each layout uses toughened glass panel thicknesses of 10 mm or 12 mm for rigidity.