01
What Is Pergola Design, Exactly?
frame structureroof stylematerial choice
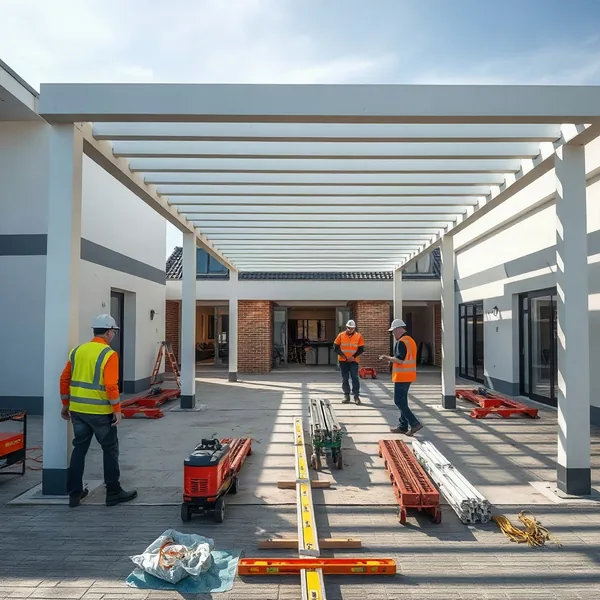
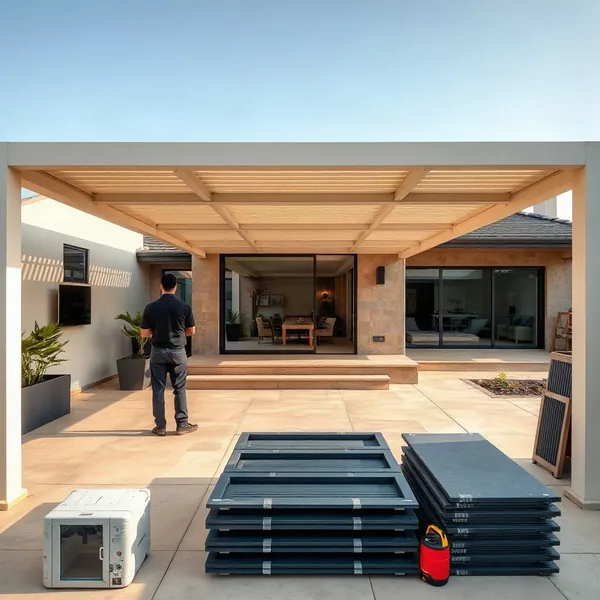
Pergola design is the process of planning and engineering an outdoor overhead structure — defining its frame structure, choosing a roof style, and selecting every material that will face Dubai's climate for the next decade or more.
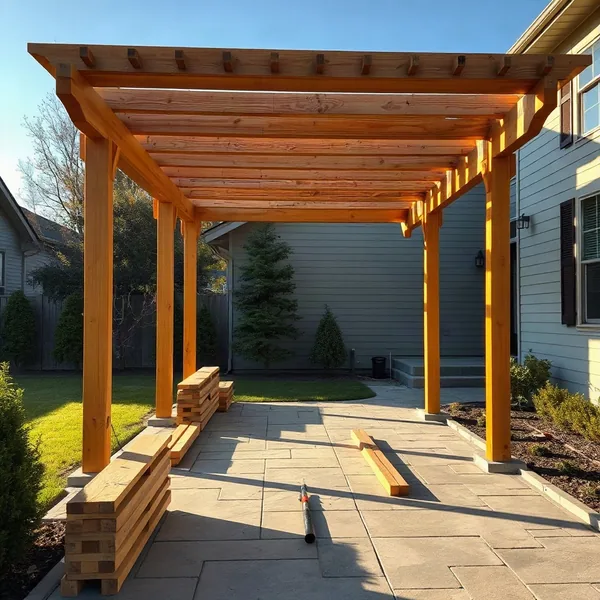
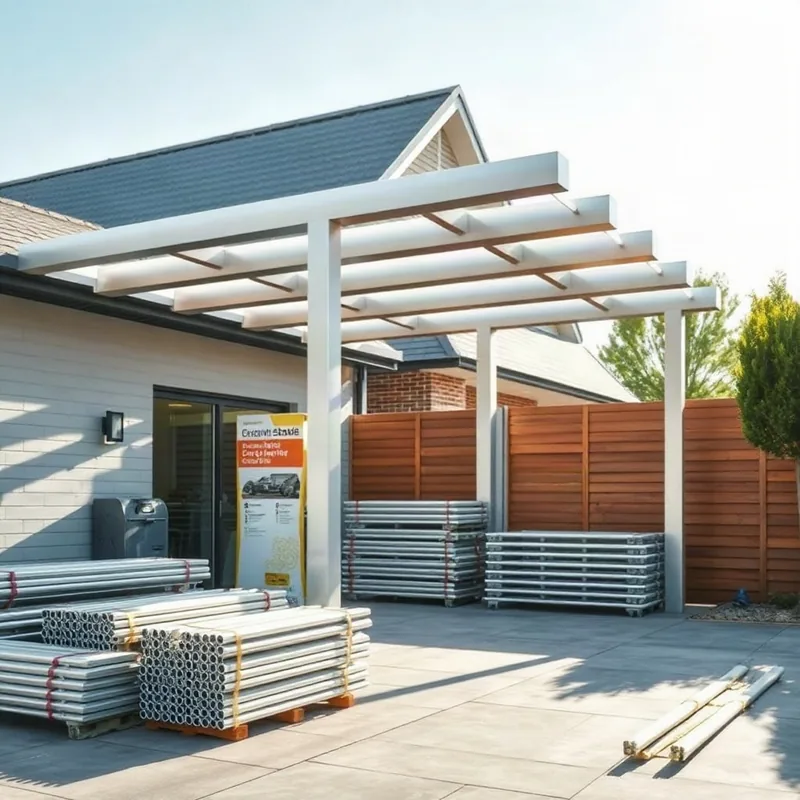
A pergola's frame structure carries the entire load: vertical posts, horizontal beams and the chosen roof system all interact, so dimensions and connection details matter. Roof style drives the user experience: open timber beams let air circulate, louvered aluminium blades give adjustable shade, and glass or polycarbonate panels block Shamal dust and rain. Material choice must account for ambient temperatures regularly above 45 °C between June and September; alloys and sealants rated for temperate climates warp or delaminate here within two or three seasons.
02
Designing Your Own Pergola — What You Choose
layout planmaterial mix
When you design your own pergola, you're making decisions across four categories: footprint, coverage, finish and features.
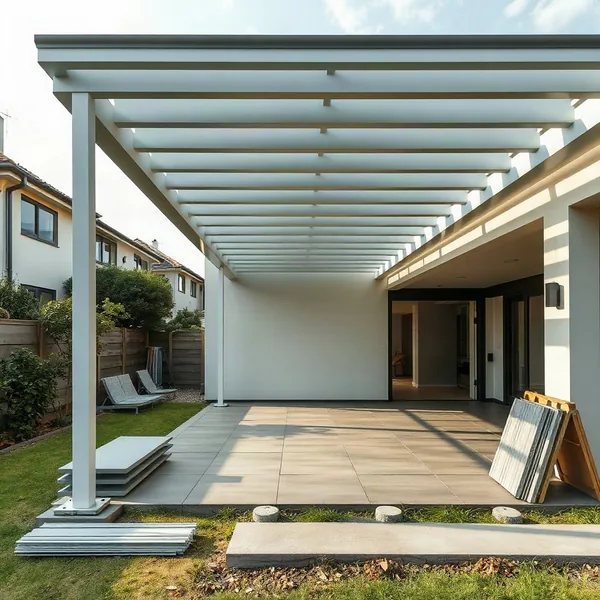
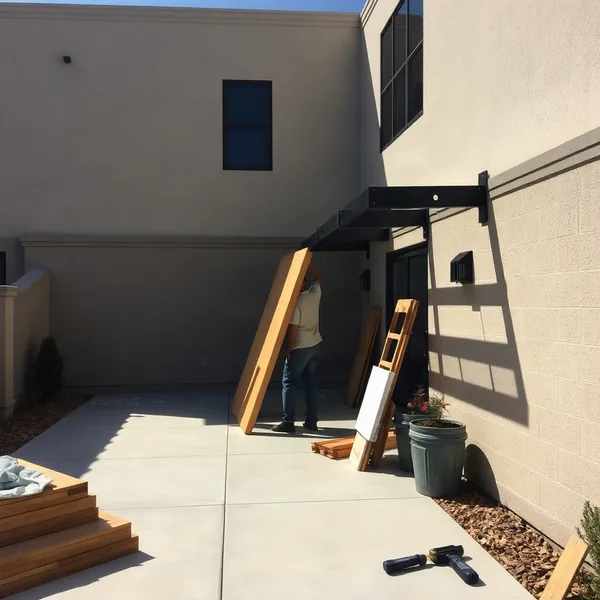
The layout plan — overall dimensions, orientation, freestanding versus wall-attached — is typically the first conversation, because it determines footing positions and permit drawing scope. After that, material mix defines both aesthetics and maintenance burden: a timber-composite over aluminium frame reads as natural wood but requires far less upkeep in Dubai's humidity spikes that regularly push above 90 percent overnight. Clients also select integrated features — ceiling fans, LED strip lighting, retractable screens, misting lines — during this stage, because routing power and water lines is far simpler before fabrication than after. A structural engineer then converts those choices into permit-compliant drawings.
03
Custom Timber, Steel or Aluminium Combinations
mixed-material framecustom joinery
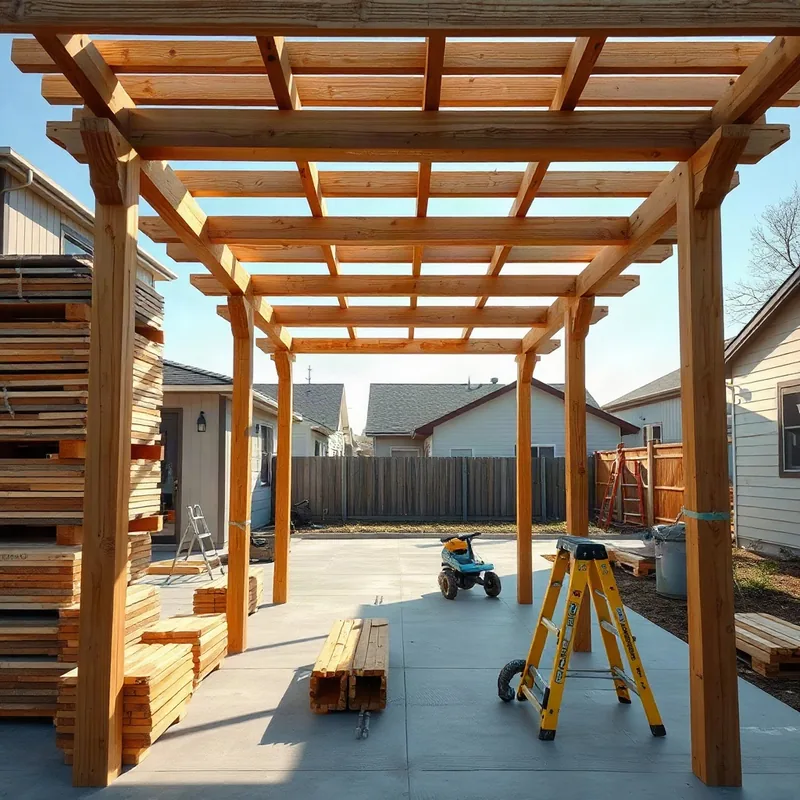
A custom wooden pergola look is achievable without the maintenance problems solid timber brings to Dubai's climate — and that's where a mixed-material frame earns its place.
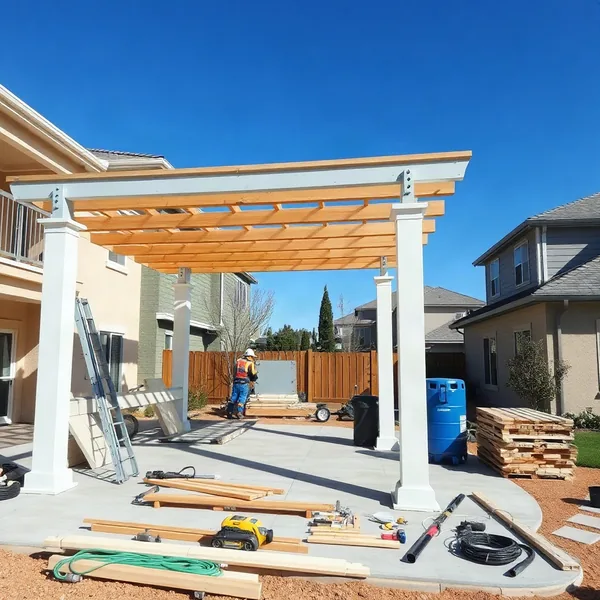
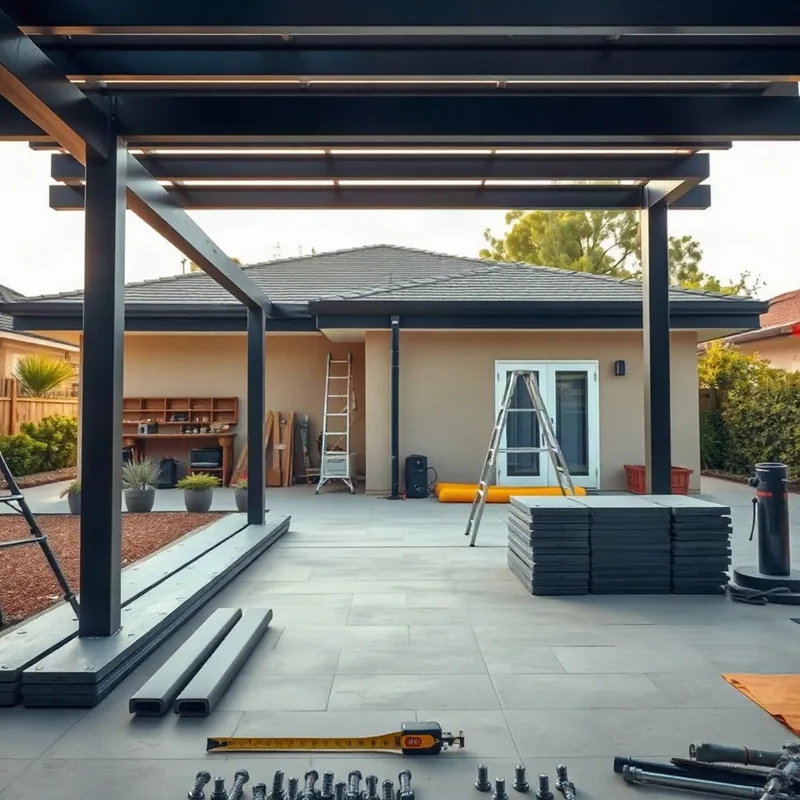
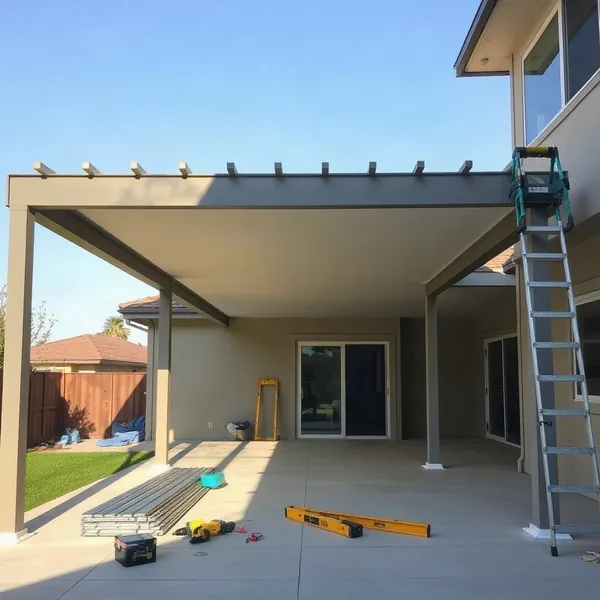
A common configuration pairs a powder-coated steel or aluminium substructure with WPC (wood-plastic composite) cladding: the hidden frame handles load and resists heat expansion, while the composite surface gives the warm grain finish clients want. Where glass roofing is part of the design, a steel substructure allows longer unsupported spans than aluminium, reducing the number of mid-span posts. Custom joinery — the connection details between posts, beams and roof elements — is where fabrication quality shows most clearly; precision-cut steel brackets and hidden fasteners prevent the joint gaps that trap silica dust after a Shamal event and corrode in Dubai's salt-bearing soil environment over time.
04
How Much Does a Custom Pergola Design Cost in Dubai?
design complexitymaterial grade
Custom pergola cost in Dubai typically ranges from AED 8,000 for a basic freestanding aluminium structure up to AED 100,000 or more for a motorised louvered or glass-roofed canopy with premium finishes.
Three variables move the number most: footprint size, material grade, and design complexity. A larger span needs deeper engineered footings — mandatory in Dubai's sabkha soil — which adds AED 1,500–4,000 to the groundwork alone. Higher material grade (marine-grade aluminium alloy versus standard, or laminated safety glass versus polycarbonate) raises unit cost but extends service life in extreme heat. Design complexity — curved beams, integrated lighting conduits, motorised roof blades — adds fabrication hours. Budget separately for Dubai Municipality permit and engineering consultancy fees, which typically run AED 2,000–6,000 depending on structure size, since stamped drawings must be approved before any custom pergola design can move to production.