01
What Are Interior Glass Partitions and Where Are They Used?
tempered glassaluminium frame
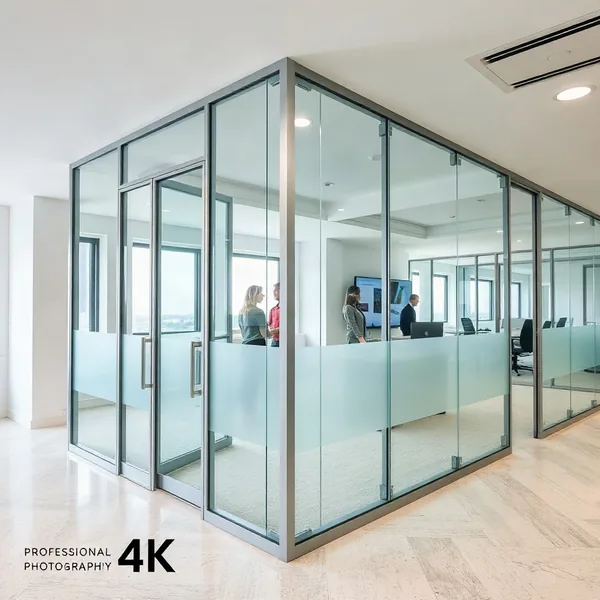
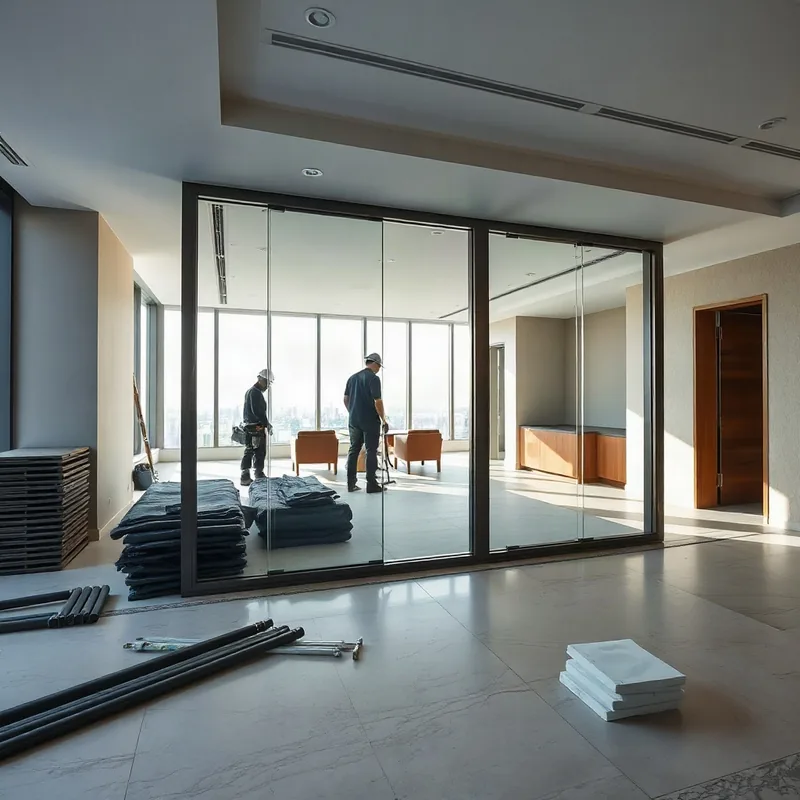
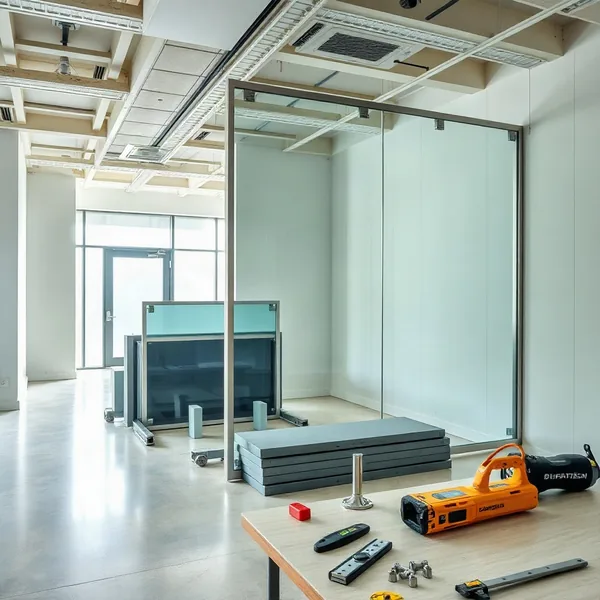
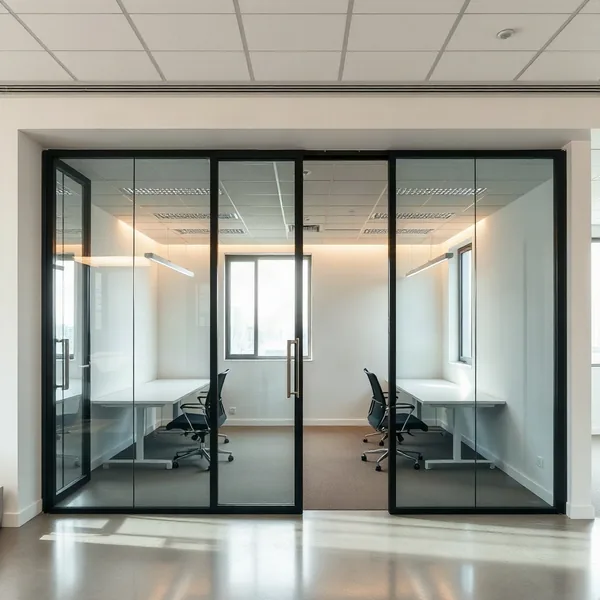
Interior glass partitions are non-load-bearing wall systems built from framed or frameless glass panels that divide internal floor space without permanently altering a building's structure.
We install them in Dubai offices, hotel lobbies, retail showrooms, and villa interiors — any setting where natural light must flow through while acoustic or visual separation is still needed. Standard panels run from floor to ceiling, typically 2.7 m to 3.6 m, and are specified in 10 mm or 12 mm tempered glass for safety in high-traffic areas. The aluminium frame keeps the system lightweight and accommodates the thermal expansion that Dubai's summer temperatures — regularly above 45 °C — impose on any fixed glazing.
02
Interior Glass Walls vs Internal Glazed Partitions: What's the Difference?
single glazeddouble glazedU-channel
The terms overlap, but in practice they describe different builds.
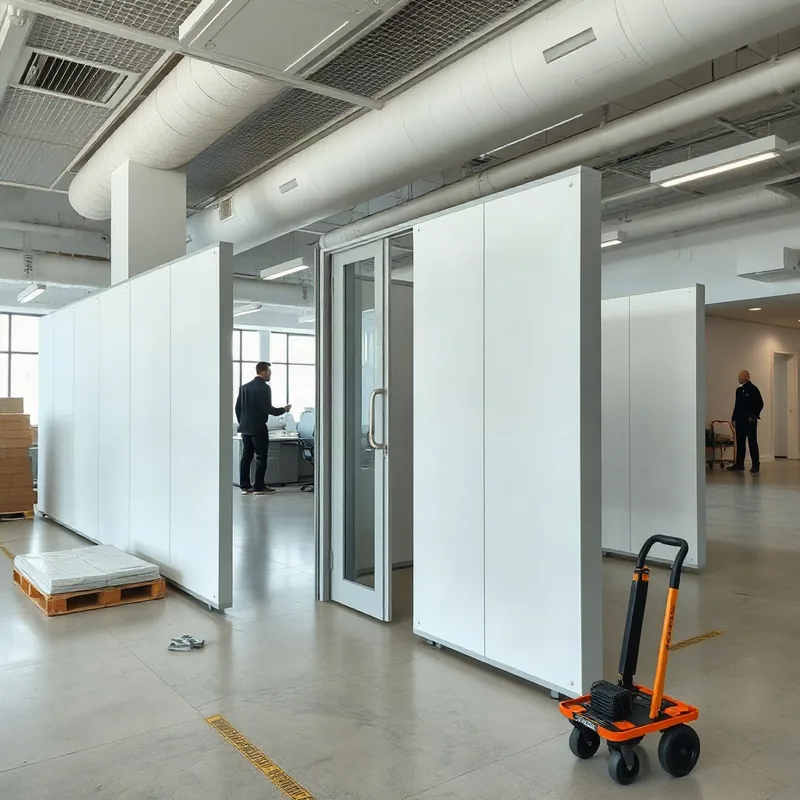
An interior glass wall is typically a fixed, full-height panel system — what most people picture as an internal glass partition wall — and it separates entire rooms. Internal glazed partitions is a broader category covering both those fixed walls and modular demountable systems that clip into floor and ceiling tracks. Single glazed units, at 10–12 mm, suit most open-plan Dubai offices where acoustic demands are moderate. Double glazed units — two panes with a sealed air or argon cavity — deliver meaningful sound reduction, often 38–42 dB, and are worth specifying for boardrooms or HR offices. U-channel base profiles are used on frameless internal glass walls to keep sightlines clean while still anchoring panels securely against foot traffic and air-conditioning vibration.
03
Glass Partition Doors and Sliding Room Dividers
sliding door trackpivot door
Interior sliding glass doors used as room dividers are integrated directly into the partition frame rather than hung from a separate wall, keeping the glazed plane visually continuous.
We fit top-hung sliding door track systems most often because a clear floor profile is easier to clean — relevant in Dubai, where Shamal wind events between May and July push fine silica dust indoors through even well-sealed perimeters. The track is mortised into the ceiling header of the aluminium frame run and carries panels up to 100 kg per leaf. Where space is tight, a pivot door is the alternative: a floor pivot pin and an overhead closer allow the panel to rotate on a central axis within a 90-degree swing. Both options use the same glass specification as the fixed panels alongside them.
04
Glass Cubicle Walls for Workstations
cubicle framelaminated glass
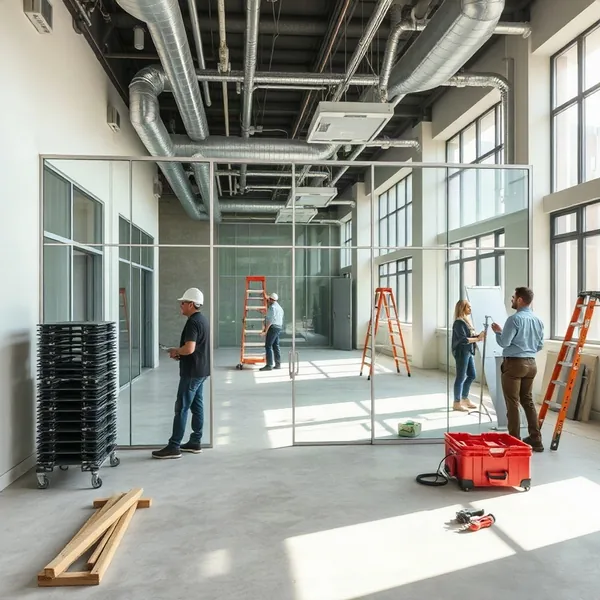
Glass cubicle walls section individual workstations within an open-plan floor rather than enclosing a full room, and they typically stand 1.2 m to 1.8 m high — tall enough for seated privacy, low enough to preserve shared daylight and team visibility. We fabricate the cubicle frame in powder-coated aluminium, which keeps panel weight manageable and allows sections to be relocated when an office layout changes. The glass specified here is usually 8 mm laminated glass rather than a thicker tempered panel: the PVB interlayer means that if a panel is struck by a chair or trolley, the shards stay bonded rather than scattering across the workstation. Frosted or manifestation film on the lower half is a common Dubai office request, added at fabrication stage for an additional AED 45–80 per square metre.
05
How Long Does an Interior Glass Partition Installation Take?
phased installafter-hours fit-out
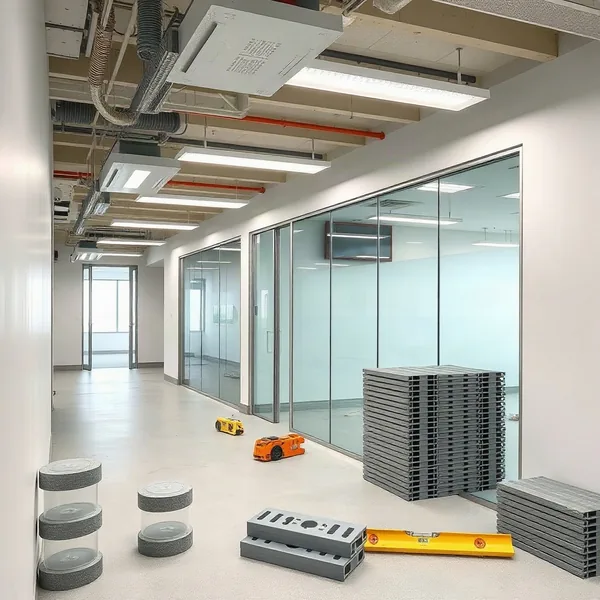
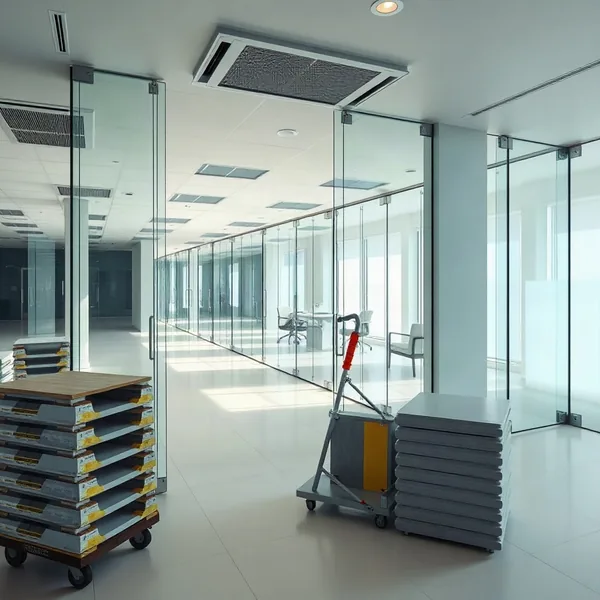
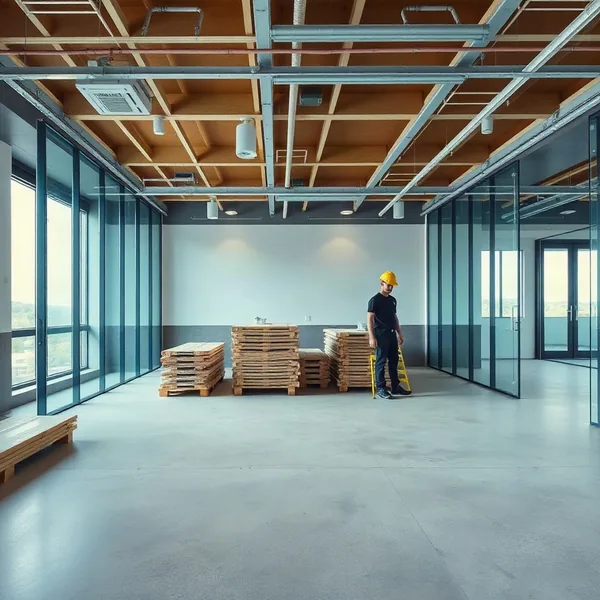
A single-room partition of 6–10 linear metres typically takes one working day once materials are on site.
Larger commercial projects are delivered as a phased install — one zone or floor at a time — so departments can keep operating while adjacent areas are fitted. After-hours fit-out is the standard approach for occupied Dubai offices: our crews work evenings or weekends, which adds roughly 15–20 percent to labour costs but eliminates the business disruption that daytime drilling and glazing inevitably cause. Exact schedules are confirmed per site after the survey, because ceiling void access, door opening quantities, and any permit submission timelines through Dubai Municipality all affect the programme. We provide a written installation schedule before any work begins.
06
Getting a Quote for Your Office
site surveyglass thickness
Every quote starts with a site survey, usually completed within 48 hours of your enquiry.
During that visit we record ceiling height, floor finish, structural wall positions, and any existing services — air-conditioning ducts, sprinkler lines, cable trays — that affect where tracks can be fixed. We then confirm glass thickness: 10 mm tempered for standard partitions, 12 mm for taller or door-adjacent runs, and acoustic glass where rated sound reduction is a written lease or fit-out requirement. Dubai's desalinated water supply leaves mineral scale on untreated glass quickly, so we quote a hydrophobic coating at the same time for any client who wants to keep panels looking clean between maintenance visits. Final pricing is itemised by linear metre, door opening, and hardware finish.