01
What Is a Full Height Glazed Partition?
floor-to-ceiling glazingstructural silicone glazing
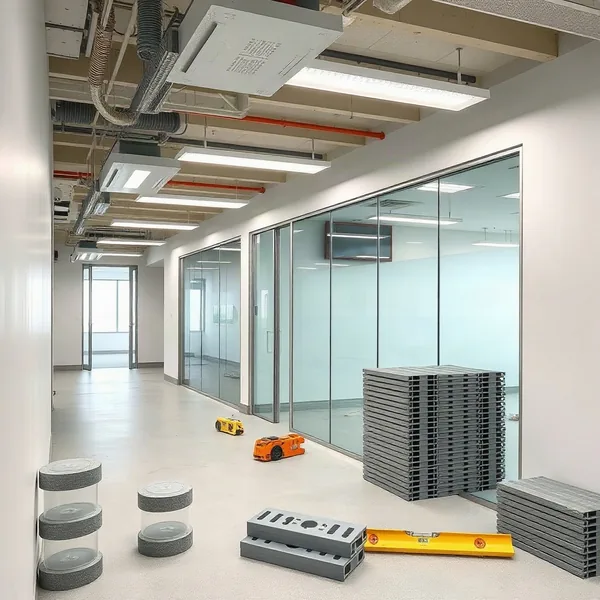
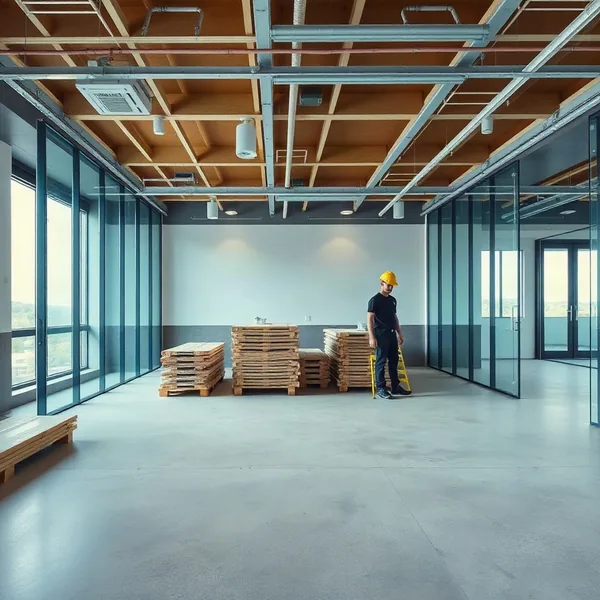
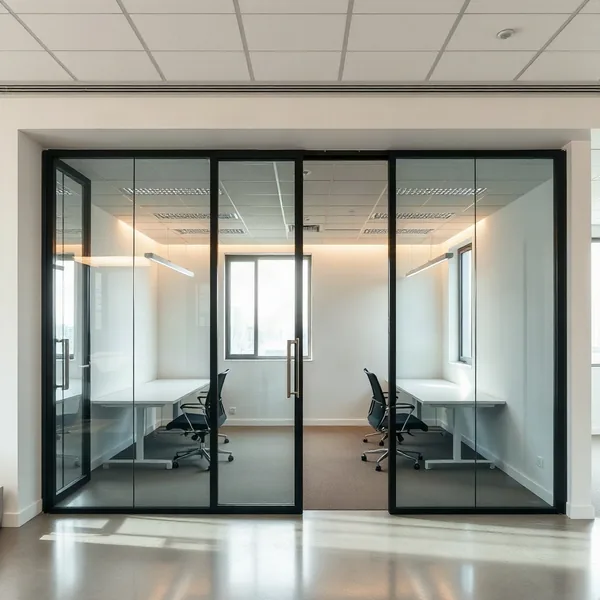
A full height glazed partition is a glass wall system that spans from the structural floor to the underside of the ceiling slab, typically covering 2.7 m to 4 m in Dubai commercial fit-outs.
Unlike a partial-height screen, floor-to-ceiling glazing creates a fully enclosed zone — a meeting room, executive office, or reception area — without sacrificing the visual openness of the floor plate. Panels are fixed using either an aluminium frame system or a frameless structural silicone glazing method, where bonded glass-to-glass joints eliminate most visible metalwork. Dubai's summer ambient temperatures regularly exceed 45 °C, so every sealant and frame alloy we specify is rated for that thermal range — standard temperate-climate materials delaminate prematurely under these conditions.
02
Floor-to-Ceiling Glass Office Walls
acoustic sealglass wall panel
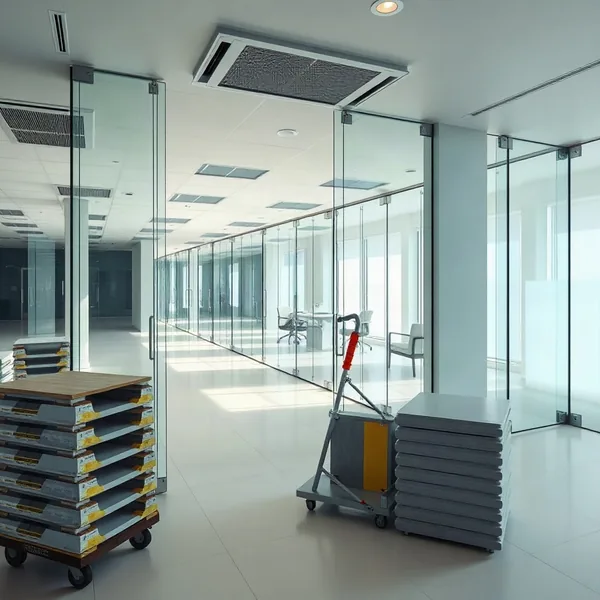
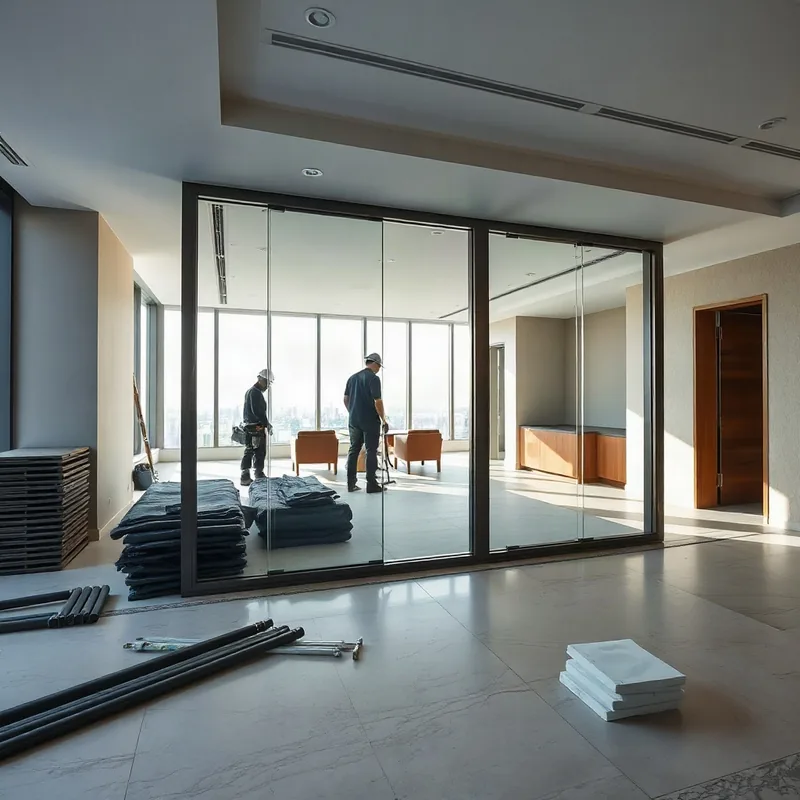
Glass office walls that run the full height of the room perform very differently from standard 2.1 m office screens — they seal off sound paths at the ceiling void, which is where noise bypasses most partial partitions.
Each glass wall panel we install includes a continuous acoustic seal at the floor channel and a compression gasket at the ceiling track; even a 2 mm gap in those seals can reduce isolation by 6–8 dB. For single-glazed 10 mm tempered panels the typical result is 32–36 dB Rw, adequate for general office separation. Dubai's high-humidity mornings — relative humidity regularly spikes above 90 percent — mean we use stainless-grade fixings throughout to prevent the frame corrosion that undermines seal integrity over time.
03
Glazed Partition Systems for Open Offices
glazed systemopen-plan layout
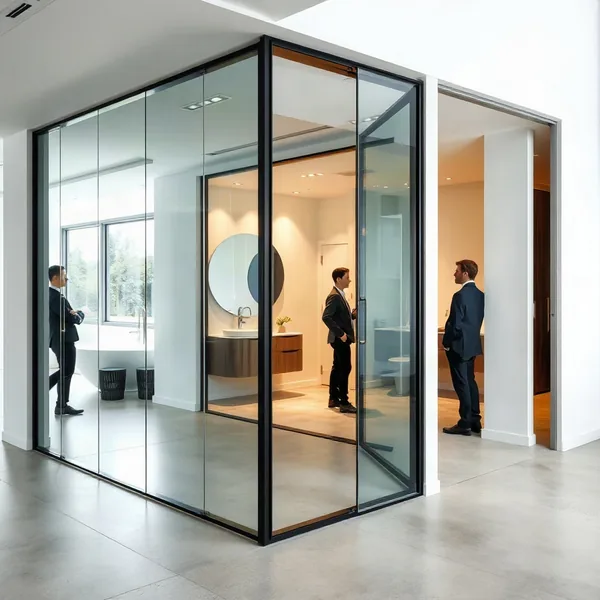
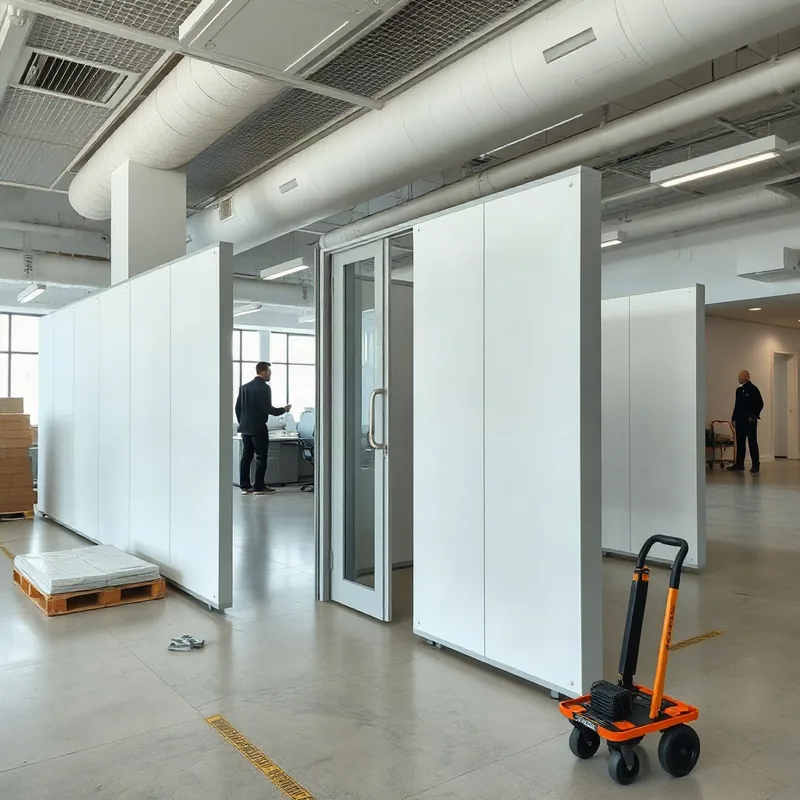
Glazed office partitions work within an open-plan layout by subdividing the floor plate into bookable zones without committing to permanent drywalled rooms.
The glazed system we most commonly specify for open offices uses a 65 mm aluminium frame top and bottom track with demountable panels — meaning the layout can be reconfigured in a future fit-out without new glass. Panel widths run 900 mm to 1,200 mm as standard, with wider spans requiring thicker glass (12 mm or 15 mm) to control mid-panel deflection at height. For Dubai offices with full-length curtain walls on one elevation, we orient the glazed partition runs perpendicular to the façade so borrowed daylight travels the full depth of the floor plate.
04
Cost and Acoustic Performance of Full Height Glazing
glass thicknessacoustic rating
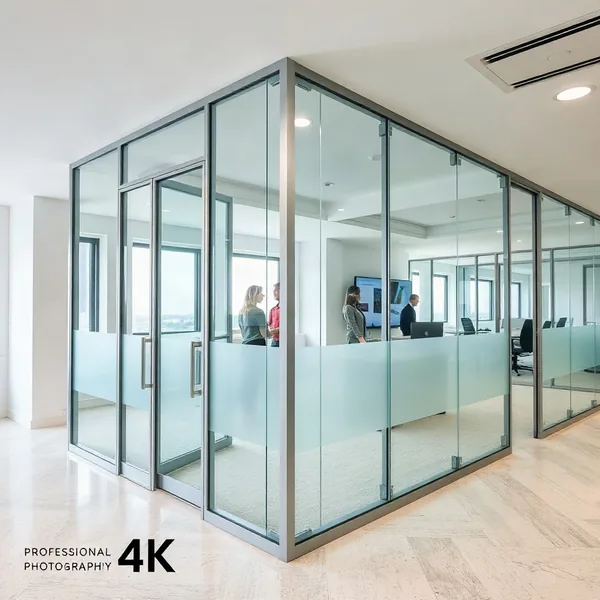
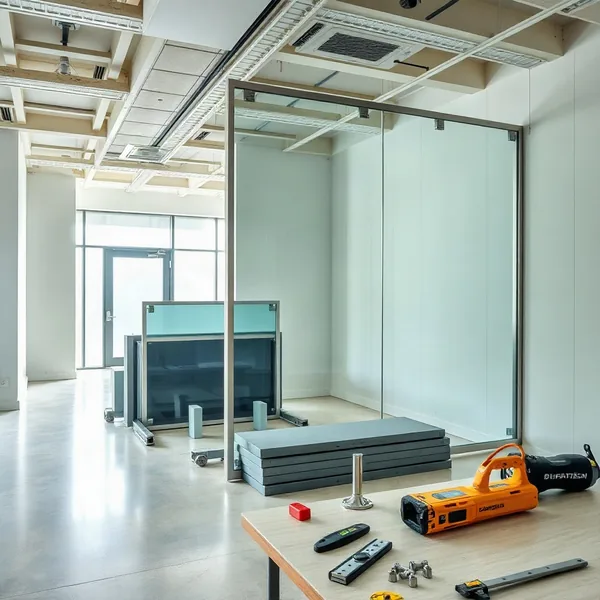
Pricing for a full height glazed partition in Dubai starts around AED 350 per linear metre for a single-glazed aluminium-framed system and rises to AED 1,800 per linear metre for frameless double-glazed acoustic configurations.
The two biggest cost levers are glass thickness and the chosen acoustic rating target: a 10 mm single pane achieves roughly 34 dB Rw, while a 6/12/6 double-glazed unit with argon fill reaches 42–48 dB Rw at approximately double the glass cost. In Dubai, material specifications cost more than in temperate markets because frame alloys and sealants must be rated for repeated thermal cycling above 45 °C — skipping upgraded materials risks premature seal failure and expensive remediation within two to three years.