

01
What Are Glass Office Fronts?
shopfront glazingaluminium mullion
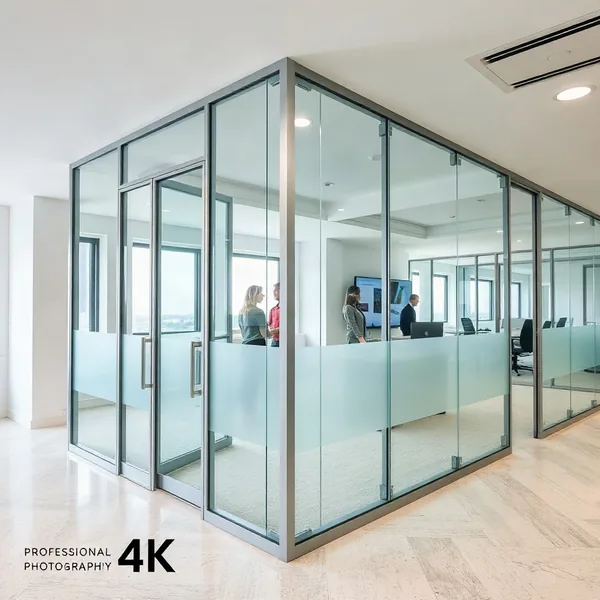
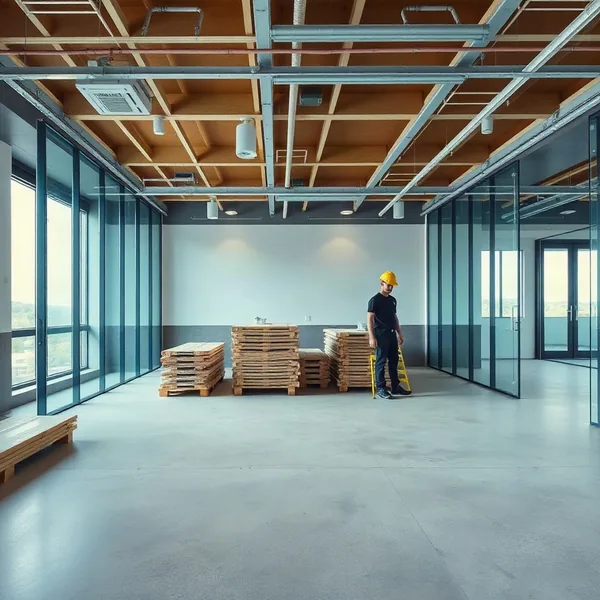
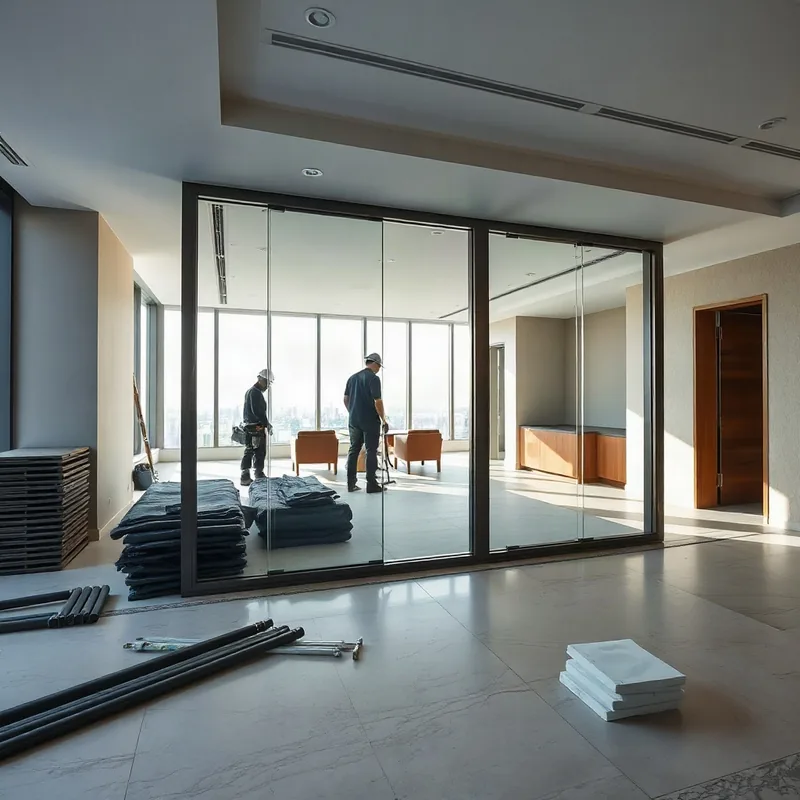
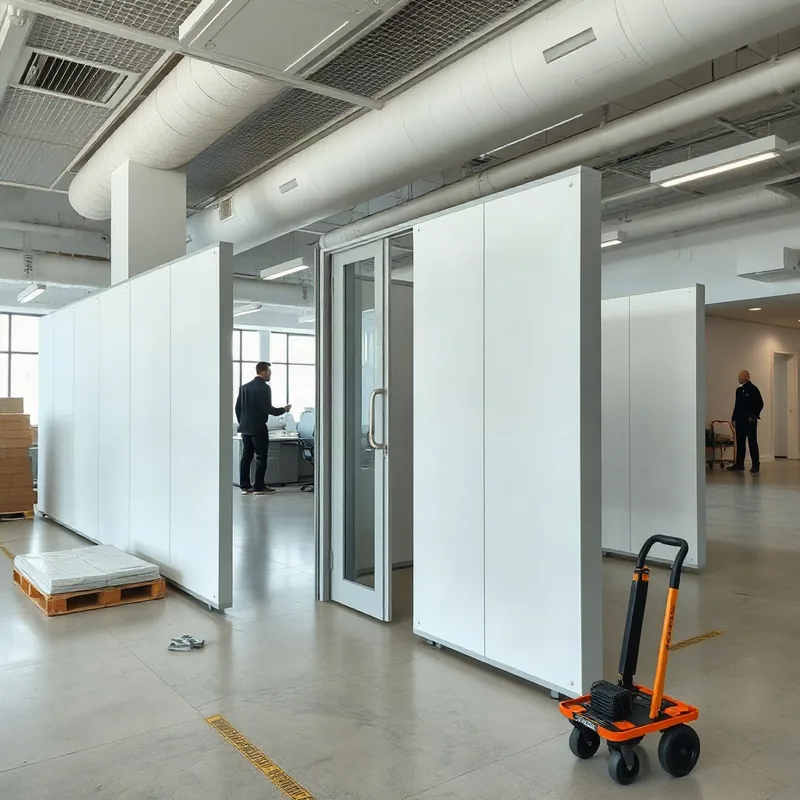
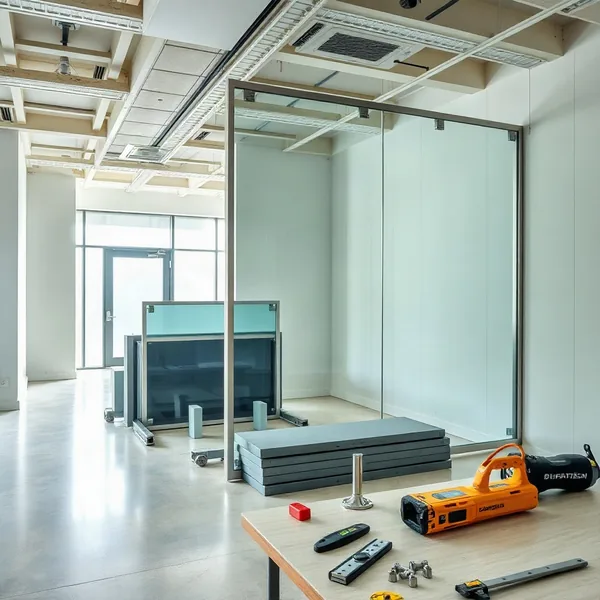
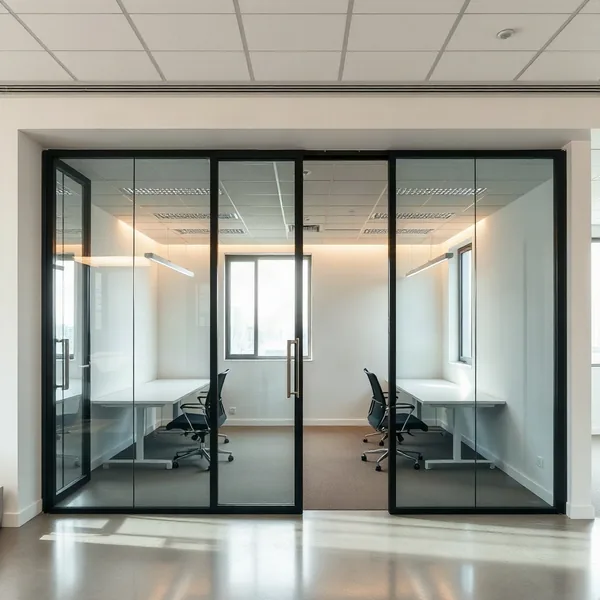
Glass office fronts are full-height or partial-height glazed wall systems that replace a solid facade at the entrance zone of an office, creating a transparent or frosted boundary between a workspace and a corridor or common area.
The system relies on shopfront glazing principles: vertical aluminium mullion profiles carry the glass panels, transfer wind and occupancy loads to the floor and ceiling structure, and provide a continuous frame for integrated door openings. Panels typically run from 10 mm to 12 mm tempered or laminated glass. Because Dubai's ambient summer temperatures regularly exceed 45 °C, every mullion section and sealant joint must be specified for thermal expansion tolerances far beyond those used in temperate markets.