
Wooden Pergola Ideas for Dubai Outdoor Spaces
Quick answer: Wooden pergolas suit Dubai gardens best when built from treated hardwood or composite timber with a covered roof — louvred, polycarbonate or tiled — for shade and weather resistance. Freestanding designs on engineered concrete pads suit villa terraces, while corner and multi-level layouts maximise smaller plots without full structural tie-ins.
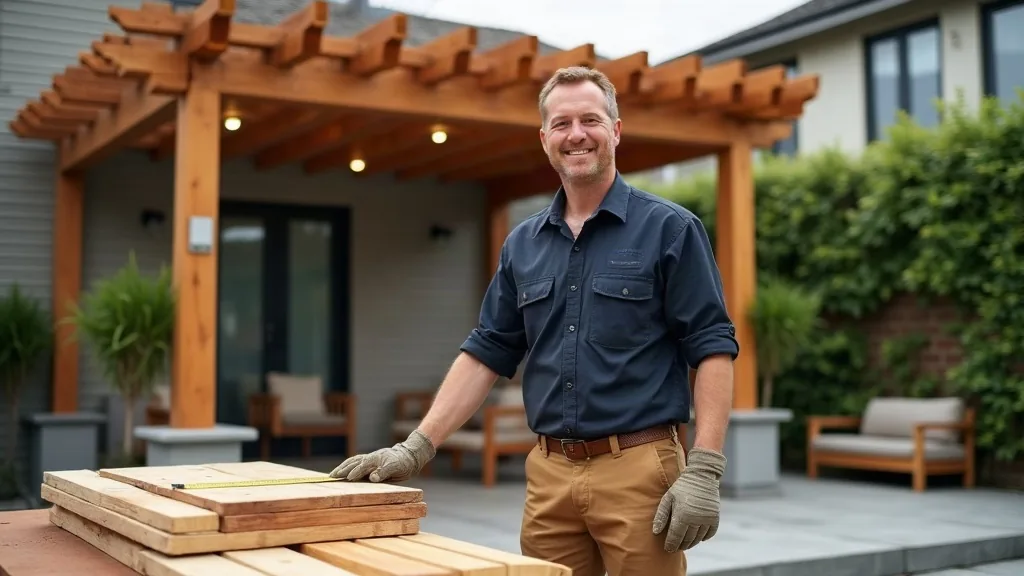
The Most Practical Wooden Pergola Design Ideas for Dubai Gardens
Dubai's outdoor conditions eliminate a large portion of the wooden pergola designs that circulate online. What survives the filter is a shortlist of layouts and roofing combinations that hold up against sustained 45 °C summers, Shamal dust storms, and coastal humidity — without requiring constant re-specification after installation.
How much does a wooden pergola design cost in Dubai? Costs vary widely depending on size, timber grade, roofing type, and whether a Dubai Municipality NOC is required. As a working reference, a modest freestanding unit in treated hardwood timber with a polycarbonate roofing panel cover is typically less expensive than a louvred pergola roof system or a tiled finish. Larger structures with engineered concrete pad footings, hot-dip galvanised anchors, and retractable shade canopy mechanisms sit at the upper end. Treat any single figure quoted without a site visit as an estimate only — sabkha soil conditions and plot access directly affect civil costs.
Freestanding corner pergolas for villa plots
A freestanding pergola positioned at a garden corner maximises usable shade without blocking circulation paths. Corner placement also gives two façade-facing sides that can receive scratch-resistant glazing or louvred panels as wind and privacy screens.
Key specifications to confirm before fabrication:
- Footing type: Sabkha soil requires engineered concrete pad footings sized to the structure's dead and wind load — standard tube footings are undersized for this ground condition.
- Anchors: Hot-dip galvanised anchors resist the salt-laden moisture that sabkha ground releases.
- Finish: UV-stabilised wood stain applied to treated hardwood timber slows surface degradation and reduces Shamal dust adhesion.
Multi-level and deck-adjacent layouts
Attaching a pergola to an existing deck creates a layered outdoor room, but composite wood decking handles Dubai's thermal cycling better than solid timber boards in this configuration. The deck surface can exceed 70 °C in direct sun, so material selection beneath the pergola canopy matters as much as overhead cover.
Roofing options ranked by shade performance:
- Ceramic roof tiles — near-total shade, heavier load, requires Municipality structural sign-off
- Louvred pergola roof — adjustable, handles Shamal winds when motorised and programmed to close
- Polycarbonate roofing panels — lighter, faster to install, UV-rated grades retain clarity longer
- Retractable shade canopy — lowest fixed cost, requires a weather-rated motor for reliable operation
Small-garden and courtyard pergola ideas
Compact plots favour overhead-only wooden pergola designs that keep sight lines open. A courtyard pergola with a louvred or polycarbonate roof can channel airflow downward in the evening when temperatures drop, rather than trapping heat the way a fully enclosed gazebo might.
Three details that matter most in small-footprint builds:
- Permit scope: Even a small freestanding pergola in a Dubai residential plot may require a Dubai Municipality NOC depending on the emirate zone and structure height — confirm this before any fabrication begins.
- Column spacing: Tighter column grids suit courtyard proportions but must still clear the minimum footing depth required by sabkha soil.
- Glazing: Adding scratch-resistant glazing to one or two sides controls dust ingress without making the space feel enclosed.
If 100% overhead shade is the primary requirement rather than an open-beam aesthetic, a gazebo with a solid roof is the more honest specification — a partially louvred wooden pergola will always allow some direct sun through.
Wooden Pergola Roof Ideas: Choosing the Right Cover for Dubai's Climate
The roof is the single component that determines whether a wooden pergola becomes a usable outdoor space or an expensive structure you avoid between April and October. Each roofing type behaves differently under sustained heat, Shamal dust loading, and the structural requirements Dubai Municipality applies to fixed covers — so the choice belongs at the beginning of the design process, not as an afterthought once the frame is built.
Louvred and polycarbonate panel roofs
A louvred pergola roof earns its premium in Dubai because it solves two opposing problems: shade during peak heat and ventilation during the cooler evening hours. Motorised louvres can be programmed to close automatically when a Shamal dust storm triggers the wind sensor, which protects both the mechanism and the outdoor furniture below. Manual louvre systems are cheaper but require someone to be present when conditions change quickly.
Polycarbonate roofing panels are the practical middle ground between open beams and a fully tiled cover.
Key selection criteria for Dubai conditions:
- UV rating: Choose twin-wall or multi-wall UV-stabilised grades; clear single-skin sheets yellow within two to three seasons in full desert sun.
- Colour tint: Opal or bronze tints reduce glare and lower the perceived heat underneath without blocking airflow entirely.
- Panel fastening: Leave thermal expansion gaps — polycarbonate expands significantly between Dubai's winter and summer temperature extremes.
Both systems sit within a weight range that an engineered concrete pad footing can carry without requiring the heavier structural sign-off needed for tiled roofs.
Tiled and solid roof pergolas vs gazebos
Can a fixed roof pergola use tiled roofing in Dubai? Yes, but the classification matters. Ceramic roof tiles applied to a wooden pergola frame create a near-total shade cover and perform well thermally, but the combined dead load — tiles, battens, purlins — requires a structural engineer's stamp before Dubai Municipality will issue a NOC for most residential plots. The footing specification also escalates: a heavier roof on a freestanding pergola or corner pergola in sabkha soil demands deeper, wider engineered concrete pad footings and hot-dip galvanised anchors rated for the additional lateral and vertical loads.
If the goal is 100% overhead shade, a gazebo with a solid tiled roof is often the more direct specification than retrofitting a pergola frame to carry ceramic tiles. The framing geometry differs from the outset, and designing for that load from day one is less expensive than upgrading a pergola frame mid-project.
One practical distinction:
| Structure | Overhead shade | Airflow | Municipality load category |
|---|---|---|---|
| Open-beam wooden pergola | Partial | High | Lighter |
| Louvred pergola | Adjustable | Adjustable | Moderate |
| Polycarbonate panel roof | High | Low–moderate | Moderate |
| Ceramic-tiled solid roof | Near-total | Low | Requires structural sign-off |
| Gazebo | Total | Partial (side panels) | Solid structure classification |
Retractable canopy roofs: heat and wind performance
Can a retractable pergola roof withstand Dubai's wind and heat? A weather-rated motor and the correct fabric specification are non-negotiable, not upgrades. Standard retractable shade canopy systems rated to wind force 3–4 Beaufort will not perform reliably during a Shamal, where gusts regularly exceed 60 km/h. Specify systems with automatic wind sensors and a retraction speed fast enough to stow the canopy before peak gust load.
Fabric matters as much as the mechanism:
- Solution-dyed acrylic holds colour and resists UV degradation longer than coated polyester in Dubai's solar intensity.
- Weave density: Open-weave fabrics allow some heat to dissipate; tight-weave fabrics block more light but trap warmth underneath.
- Colour: Darker canopies absorb more radiant heat; lighter tones reflect it, which is measurably cooler for occupants below.
Retractable systems add one maintenance obligation the fixed-roof options do not: Shamal dust accumulates in the folded fabric and in the guide rail channels. A cleaning and lubrication schedule — at minimum before and after summer — extends both the fabric life and the motor's operational lifespan. Treated hardwood timber frames paired with UV-stabilised wood stain handle the same dust exposure without the mechanical component risk, which is why retractable canopies are most appropriate where a permanent fixed roof is not permitted or where the client needs full open-sky access in winter months.
Material and Footing Considerations Specific to Dubai
The right timber species and the right footing depth are decisions that lock in the long-term durability of any wooden pergola in Dubai. Get either wrong and the structure either degrades faster than it should or moves in ways that compromise the frame connections above.
Timber species and treatment ratings for extreme heat and humidity
Not all treated hardwood timber performs equally once sustained surface temperatures exceed 60 °C and humidity swings between coastal saturation and desert dryness. The species and the treatment class both matter.
Treatment class minimum: Specify timber treated to H3 or H4 hazard class as a baseline for Dubai outdoor exposure. H3 covers above-ground exterior use with periodic wetting; H4 applies where the timber is in ground contact or in persistently high-humidity zones near the coast.
Preferred species for structural pergola members in Dubai conditions:
- Merbau — dense, naturally oily grain resists checking and splitting under heat cycling; holds UV-stabilised wood stain well.
- Teak — high natural silica content provides inherent weather resistance; premium cost but long service life without heavy re-treatment cycles.
- Accoya (acetylated radiata pine) — modified to dimensional stability class that resists swelling and shrinkage as humidity fluctuates; takes stain and paint uniformly.
- Composite wood decking — for horizontal deck boards rather than structural beams; eliminates the grain-checking and splinter risk that untreated softwood develops within one summer.
Apply UV-stabilised wood stain rather than film-forming paint on structural members. Paint traps moisture under the film in Dubai's humidity spikes; penetrating stain allows the timber to breathe while blocking UV oxidation. Reapplication intervals depend on exposure and product specification — a north-facing shaded surface behaves very differently from a south-facing beam with no overhead cover.
Scratch-resistant glazing and coated aluminium connectors should be matched to any joinery detail at beam-to-post connections to prevent galvanic corrosion where dissimilar metals contact the treated timber.
Below-grade footings in sabkha and sandy soil
Sabkha soil is the primary structural challenge for freestanding pergola and corner pergola installations across large areas of Dubai — particularly in coastal zones, reclaimed land, and older residential plots. Sabkha is a salt-laden, evaporite-rich ground layer that can be mechanically weak, corrosive to steel and concrete, and variable in depth within a single plot.
Why standard Western footing tables fail here: Frost-depth calculations that drive footing specifications in European and North American markets are irrelevant in Dubai. The relevant variables are bearing capacity, sulfate content and chloride concentration — all of which sabkha soil can exceed at levels that attack ordinary Portland cement concrete and unprotected steel anchors.
Minimum footing specification for a freestanding wooden pergola on problematic ground:
- Geotechnical check first. Probe or bore to confirm the depth of the sabkha layer and whether competent load-bearing soil or rock lies beneath it. This is not optional for larger structures — Dubai Municipality may require a soil report as part of the NOC application for fixed structures.
- Engineered concrete pad footing. Size the pad to transfer the combined dead load, wind uplift load and any imposed roof load (polycarbonate roofing panels or ceramic roof tiles carry meaningfully different loads) to bearing stratum below the weak zone. Use sulfate-resistant cement (SR cement) where soil sulfate levels are elevated.
- Hot-dip galvanised anchors. Standard zinc-plated post bases corrode rapidly in sabkha-influenced soil. Hot-dip galvanised anchors provide the coating thickness needed to resist chloride attack; stainless steel fasteners at the exposed joint are a further upgrade where the budget permits.
- Isolation from the soil profile. Keep timber post bases above finished grade on steel standoffs. Direct timber-to-soil contact, even with H4 treated hardwood, accelerates deterioration in salt-rich ground.
Sandy soil without sabkha contamination is more straightforward but still requires adequate pad area to limit differential settlement — particularly relevant where a louvred pergola roof or retractable shade canopy adds dynamic wind load to the frame.
A Dubai Municipality NOC for a fixed pergola structure will typically require stamped structural drawings that confirm footing design. Submitting those drawings with soil data already incorporated avoids revision cycles and reduces permit processing time.
Permits, Costs and Getting Started in Dubai
Dubai Municipality NOC and permit process
Can a wooden pergola be installed near my area in Dubai? In most residential and commercial zones, yes — but a fixed structure requires a No Objection Certificate (NOC) from Dubai Municipality before any footing is dug or post is set. The permit requirement applies regardless of whether the pergola is freestanding or wall-attached, and regardless of roofing material.
The general sequence:
- Architectural drawings. Prepare plan, elevation and section drawings showing the pergola footprint, height, roofing type and proximity to plot boundaries.
- Structural drawings. As covered in the previous section, stamped structural drawings confirming engineered concrete pad footing design and hot-dip galvanised anchor specifications are typically required for fixed structures.
- Soil report (where required). If sabkha soil is present or suspected, Dubai Municipality may request a geotechnical report before approving the NOC.
- NOC submission and approval. Processing time varies by zone and application completeness. Incomplete submissions restart the clock — incorporate soil data into structural drawings from the outset.
Homeowners in certain master-planned communities also need master developer approval before approaching Dubai Municipality. Check both requirements early.
How much does a wooden pergola design cost in Dubai?
Installed cost depends on structure size, timber grade, roofing type and ground conditions. Indicative ranges as of 2026:
| Configuration | Approximate installed range |
|---|---|
| Small freestanding pergola, composite wood decking, polycarbonate roofing panels | AED 8,000 – 18,000 |
| Mid-size corner pergola, treated hardwood timber, louvred pergola roof | AED 22,000 – 45,000 |
| Large attached pergola, UV-stabilised wood stain finish, retractable shade canopy | AED 40,000 – 80,000+ |
These are indicative estimates; sabkha remediation, scratch-resistant glazing upgrades and permit fees add to the base figure. A detailed site survey — including a ground assessment — is the only reliable way to price a specific installation.
Emirates Pergola & Glass Works connects you with licensed local contractors. One call, no form.
Call +971581188424Frequently Asked Questions
How much does a wooden pergola design cost in Dubai?
Wooden pergola costs in Dubai typically range from AED 5,000 to AED 50,000+, depending on size, wood species, and design complexity. Emirates Pergola & Glass Works offers tailored quotes based on your exact requirements, ensuring transparent pricing with no hidden fees for materials or installation.
Can a fixed roof pergola use tiled roofing in Dubai?
Yes, a fixed roof pergola can absolutely use tiled roofing in Dubai. Tiles provide excellent insulation and a premium aesthetic suited to the UAE climate. Emirates Pergola & Glass Works installs tiled fixed roofs that handle intense heat while complementing both modern and traditional Dubai architecture.
Can a retractable pergola roof withstand Dubai's wind and heat?
Yes, quality retractable pergola roofs are engineered to withstand Dubai's harsh winds and extreme heat. Emirates Pergola & Glass Works uses UV-resistant, heavy-duty fabrics and robust aluminium tracks rated for Gulf conditions, ensuring smooth operation and durability throughout Dubai's demanding summer months.
Can a wooden pergola be installed near my area in Dubai?
Emirates Pergola & Glass Works installs wooden pergolas across all Dubai areas, including Jumeirah, Arabian Ranches, Al Barsha, and Downtown Dubai. Our installation teams operate throughout the emirate, visiting your location for a free site assessment before commencing any design or construction work.